
Search results for "Translucent window" in Home Design Ideas


 Merzbau Design Collective
The sitting/media room has a wall of glass that looks into the courtyard, dominated by a huge live oak tree. The room can be closed off by a translucent barn door.

 Budget Blinds of the Wasatch Back
Example of a mid-sized trendy master porcelain tile and gray floor freestanding bathtub design in Salt Lake City with recessed-panel cabinets, white cabinets, blue walls, an undermount sink and quartz countertops
Find the right local pro for your project

 April Powers Interior Design
Mid-sized island style backyard tile patio photo in Hawaii with a pergola

 Inspired Interiors
Transitional porcelain tile and gray floor foyer photo in Omaha with a glass front door and gray walls
 Merzbau Design Collective
The large multi-sliding door opens the living area to the patio and pool with its fire feature. A translucent Polygal fence provides privacy.
Hot tub - mid-sized modern courtyard rectangular hot tub idea in Austin with decking
Hot tub - mid-sized modern courtyard rectangular hot tub idea in Austin with decking

 SoYoung Mack Design, Assoc. AIA
Contemporary, Asian inspired Master Bedroom with espresso wood platform bed, serene blue walls, floating bedside lamps and kimono art.
Paul Dyer Photography

Sponsored
Fredericksburg, OH

High Point Cabinets
Columbus' Experienced Custom Cabinet Builder | 4x Best of Houzz Winner

 CONDO KANDY | BALCONY Flooring
Modern Condo roller shades with fabric valence for clean lines and contemporary look to compliment sleek style furniture.
Great room - large contemporary travertine floor and multicolored floor great room idea in Toronto with white walls and no fireplace
Great room - large contemporary travertine floor and multicolored floor great room idea in Toronto with white walls and no fireplace

 Green Works Construction & Design Inc.
Example of a mid-sized trendy concrete floor and white floor kitchen/dining room combo design in Los Angeles with white walls and no fireplace

 studioWTA
From the street, access to both residence and the dedicated home office is cradled in a private courtyard entry.
Photo by Neil Alexander
Example of a minimalist exterior home design in New Orleans
Example of a minimalist exterior home design in New Orleans

 Design Loft Company
Exterior
Example of a trendy white stucco flat roof design in San Francisco with a black roof
Example of a trendy white stucco flat roof design in San Francisco with a black roof

 Murphy Maude Interiors
Inspiration for a mid-sized transitional l-shaped dark wood floor eat-in kitchen remodel with a farmhouse sink, raised-panel cabinets, white cabinets, solid surface countertops, white backsplash, stone tile backsplash, paneled appliances and an island

 Louis Duncan-He Designs
heather dunbar photos
Dining room - large contemporary medium tone wood floor and brown floor dining room idea in Calgary with white walls and no fireplace
Dining room - large contemporary medium tone wood floor and brown floor dining room idea in Calgary with white walls and no fireplace

Sponsored
Columbus, OH

Hope Restoration & General Contracting
Columbus Design-Build, Kitchen & Bath Remodeling, Historic Renovations

 Reverse Architecture
View from the dining area back to the kitchen. On the right are translucent fiberglass walls enclosing a stair to the finished basement. Ahead is a large volume of space that projects above the low ceiling that defines the rest of the house. This space adds dramatic height and bright sunlight to the compressed interior of a traditional ranch house.
Photo copyright Nathan Eikelberg.
 Fenstermann LLC
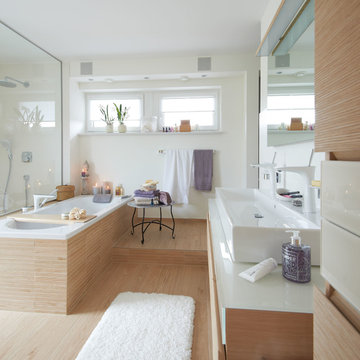
Minimalistic light pleated blinds give privacy in the bathroom while keeping the open and airy look.
Bathroom - modern bathroom idea in Miami
Bathroom - modern bathroom idea in Miami
 Fenstermann LLC
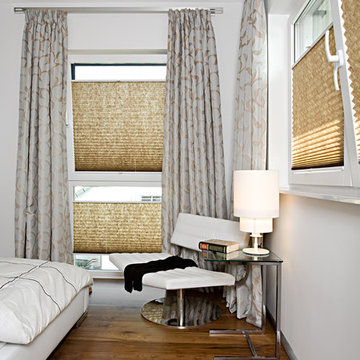
Bottom up top down pleated blinds with fixed full arch blinds to enhance the design of the living room.
Example of a minimalist home design design in Miami
Example of a minimalist home design design in Miami

 Chandran Param Lighting Design
This guest bedroom and bath is tucked in to a shipping container which sits between the Living Room and Dining Room and also supports the stairwell to the roof deck. Lighting over the bath mirror is a single exposed mirror capped lamp. Bedroom has wall sconces for reading near the murphy bed. The glass window in this photo turns from translucent to opaque by the flick of a switch. Photo by Stirling Elmendorf

Sponsored
Columbus, OH
Hope Restoration & General Contracting
Columbus Design-Build, Kitchen & Bath Remodeling, Historic Renovations

 Jonathan Schloss / Architect
The horizontal wood screens of Brazilian redwood add texture and accentuate the home’s horizontality in the mountain’s landscape.
Jonathan Schloss Architect
 Murphy Maude Interiors
Beautiful edge on countertop.
Inspiration for a mid-sized modern l-shaped dark wood floor eat-in kitchen remodel with a farmhouse sink, raised-panel cabinets, white cabinets, solid surface countertops, white backsplash, stone tile backsplash, paneled appliances and an island
Inspiration for a mid-sized modern l-shaped dark wood floor eat-in kitchen remodel with a farmhouse sink, raised-panel cabinets, white cabinets, solid surface countertops, white backsplash, stone tile backsplash, paneled appliances and an island
53