
Search results for "Translucent window" in Home Design Ideas

 Architect Andrew Morrall
Andrew Morrall
Inspiration for a huge modern galley light wood floor eat-in kitchen remodel in San Francisco with a double-bowl sink, flat-panel cabinets, white cabinets, quartz countertops, beige backsplash, stone slab backsplash, stainless steel appliances and an island
Inspiration for a huge modern galley light wood floor eat-in kitchen remodel in San Francisco with a double-bowl sink, flat-panel cabinets, white cabinets, quartz countertops, beige backsplash, stone slab backsplash, stainless steel appliances and an island


 BlueStar
The Range is a BlueStar RNB Gas Range in Translucent Mahogany Jewel Tone
◾All gas range.
◾Available in 24", 30", 36", 48" and 60" width sizes.
◾Features NOVA™, ULTRANOVA™, and Simmer Burners for up to 22,000 BTUs.
◾Available in 750+ colors & finishes. ◾Convection fan system for most complete exchange of air possible.
◾Accommodates a full size commercial 18” x 26” baking sheet.
◾24” depth for compatibility with standard kitchen cabinetry.
◾Oven door window.
◾1850˚ infrared broiler.
◾Full motion grates.
◾Removable, dishwasher friendly stainless steel drip trays.
◾48" small oven dimensions: 13¼"W x 20"D x 15"H.
Cabinetry: Stone Creek Kitchens and Design
Find the right local pro for your project

 MENATWORK Design Build
Inspiration for a contemporary dark wood floor and brown floor dining room remodel in Toronto with white walls

 Sunburst Shutters and Window Fashions Sacramento
Here is a great custom option with translucent windows at the top of the door, they really bring out the authentic look to these gorgeous barn doors.

 Kipnis Architecture + Planning
The master bedroom's highlight is the colored glass window, reminiscent of 1880's stained glass windows. This is a simulated divided lite window with translucent, colored film applied to the glass.
Kipnis Architecture + Planning
 LCS Master Construction
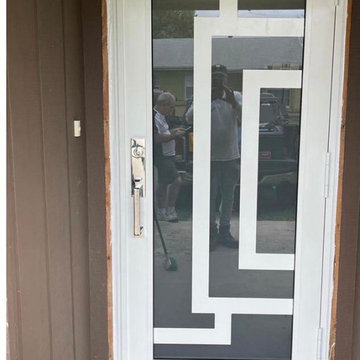
Single French Door, Private Glass, Translucent White, Entry Door, Front Door Make: ESWindows
Inspiration for a modern entryway remodel in Miami
Inspiration for a modern entryway remodel in Miami



 Hope's Windows, Inc
“Prior to this renovation, the hallway area was very dark, so I redesigned it with sliding Hope’s doors instead of solid walls. This allows light to pass through the glass, into the hall, and make a small space appear larger,” says Monique Agnew, Principal Architect, AIA/LEED AP. -- Photographer: Francis Dzikowski Photography

 Sunburst Shutters Ft. Lauderdale
Here is a great custom option with translucent windows at the top of the door, they really bring out the authentic look to these gorgeous barn doors.
 Madison Avenue Window Fashions
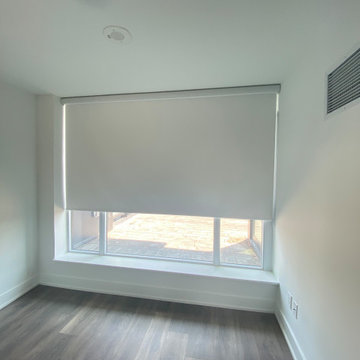
Roller Shades are the perfect solution for those looking to achieve excellent light control while maintaining a stylish look.
With a wide array of fabrics to choose from, you can easily find the right roller shade that complements your interior design.
Whether you prefer a soft, translucent fabric that gently diffuses light or a blackout material that blocks out unwanted sunlight, roller shades offer versatility to suit your needs.

 David Coleman / Architecture
The sleeping loft looks out over the terraced garden to surrounding trees - photo: Ben Benschneider
Bedroom - contemporary bedroom idea in Seattle
Bedroom - contemporary bedroom idea in Seattle



Sponsored
Columbus, OH

Structural Remodeling
Franklin County's Heavy Timber Specialists | Best of Houzz 2020!


 Renew Doors and Closets LLC
Freestanding bathtub - mid-sized traditional master white tile and subway tile medium tone wood floor and brown floor freestanding bathtub idea with shaker cabinets, medium tone wood cabinets, white walls, quartz countertops and white countertops

 Sunburst Shutters & Window Fashions New Jersey
Here is a great custom option with translucent windows at the top of the door, they really bring out the authentic look to these gorgeous barn doors.

 A.GRUPPO Architects - San Marcos
Mark Menjivar Photographer
Example of a minimalist white two-story metal flat roof design in Austin
Example of a minimalist white two-story metal flat roof design in Austin

Sponsored
Columbus, OH

Hope Restoration & General Contracting
Columbus Design-Build, Kitchen & Bath Remodeling, Historic Renovations

 Marc Ekhause Home Builder and Custom Renovations
Vinyl floor replaced with 6"x2' porcelain tiles. Formica counter top replaced with beige color engineered Quartz. A Toto undermout sink with a Hansgrohe faucet installed. The walls were repaired and repainted. 'Bali' translucent window shades were installed.
Photo: Marc Ekhause

 Sam Kachmar Architects
This garage was rebuilt after the old structure collapsed during a harsh new england winter in 2015.
Mid-sized minimalist detached one-car garage workshop photo in Boston
Mid-sized minimalist detached one-car garage workshop photo in Boston
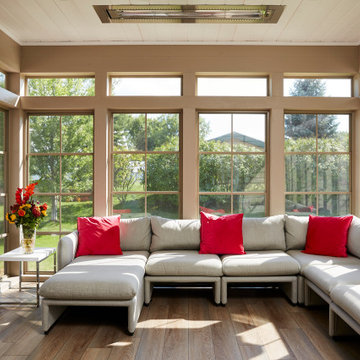
 Murphy Bros. Design | Build | Remodel
Windows (venting units) pushed all the way up to totally enclose the space.
Flooring — 7" x 48" x 5mm with Enhanced Bevel, Gatehouse Oak
Ceiling — T & G translucent whitewash finish
Siding — Diamond Kote Color Oyster Shell
51