
Search results for "Translucent window" in Home Design Ideas

 CONDO KANDY | BALCONY Flooring
Modern Condo roller shades with fabric valence for clean lines and contemporary look to compliment sleek style furniture.
Example of a large trendy travertine floor and multicolored floor great room design in Toronto with white walls and no fireplace
Example of a large trendy travertine floor and multicolored floor great room design in Toronto with white walls and no fireplace

 a.d.d. concept + design
Example of a large farmhouse black two-story mixed siding exterior home design in San Francisco
 Form Found Design
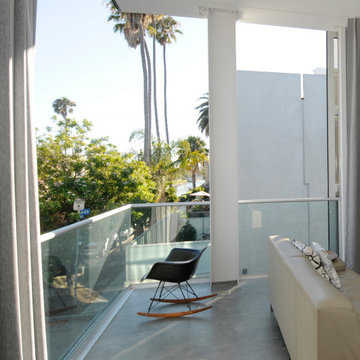
Conceived of as a vertical light box, Cleft House features walls made of translucent panels as well as massive sliding window walls.
Located on an extremely narrow lot, the clients required contemporary design, waterfront views without loss of privacy, sustainability, and maximizing space within stringent cost control.
A modular structural steel frame was used to eliminate the high cost of custom steel.
 Form Found Design
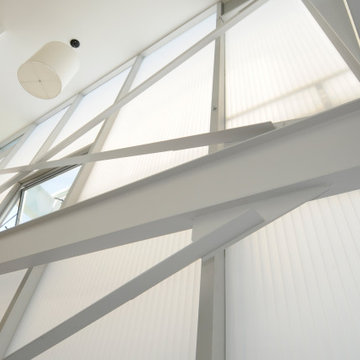
Conceived of as a vertical light box, Cleft House features walls made of translucent panels as well as massive sliding window walls.
Located on an extremely narrow lot, the clients required contemporary design, waterfront views without loss of privacy, sustainability, and maximizing space within stringent cost control.
A modular structural steel frame was used to eliminate the high cost of custom steel.
 Form Found Design
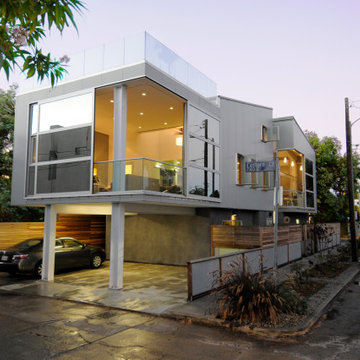
Conceived of as a vertical light box, Cleft House features walls made of translucent panels as well as massive sliding window walls.
Located on an extremely narrow lot, the clients required contemporary design, waterfront views without loss of privacy, sustainability, and maximizing space within stringent cost control.
A modular structural steel frame was used to eliminate the high cost of custom steel.


 SoYoung Mack Design, Assoc. AIA
Contemporary, Asian inspired Kitchen w/bamboo cabinets, radius granite island counter, and translucent grass cloth shade..
Barry Toranto Photography
Example of a zen l-shaped open concept kitchen design in San Francisco with an undermount sink, flat-panel cabinets, medium tone wood cabinets, black backsplash, stone slab backsplash, paneled appliances and granite countertops
Example of a zen l-shaped open concept kitchen design in San Francisco with an undermount sink, flat-panel cabinets, medium tone wood cabinets, black backsplash, stone slab backsplash, paneled appliances and granite countertops

 Robyn Huether Architect Inc.
Three rooms combined to create a great space. The custom closet helps to divide the space while adding warmth and texture to the open room.
Living room library - mid-sized transitional open concept light wood floor and brown floor living room library idea in Toronto with beige walls, a standard fireplace, a wood fireplace surround and a media wall
Living room library - mid-sized transitional open concept light wood floor and brown floor living room library idea in Toronto with beige walls, a standard fireplace, a wood fireplace surround and a media wall

 Fenstermann LLC
Honeycomb Pleated Blinds are available in translucent and black out. With their unique bottom up top down operation and the minimal required depth for the installation, they are perfect for tilt and turn windows and doors or wood casing installation. Several options for the installation from inside mount to surface mount, clue clips and strips as well as custom solutions cater to almost any situation.


 Shannon Lazic
WWW.SHANNONLAZICPHOTOGRAPHY.COM
Example of a mid-sized transitional entry hall design in Orlando with white walls
Example of a mid-sized transitional entry hall design in Orlando with white walls

 serrao design/architecture
bedroom: view towards play area.
keith baker, photographer
Example of a mid-sized minimalist concrete floor bedroom design in San Francisco with green walls
Example of a mid-sized minimalist concrete floor bedroom design in San Francisco with green walls

 Architect Andrew Morrall
Andrew Morrall
Inspiration for a huge modern master beige tile and porcelain tile porcelain tile alcove bathtub remodel in San Francisco with flat-panel cabinets, medium tone wood cabinets, a one-piece toilet, white walls, an undermount sink and quartz countertops
Inspiration for a huge modern master beige tile and porcelain tile porcelain tile alcove bathtub remodel in San Francisco with flat-panel cabinets, medium tone wood cabinets, a one-piece toilet, white walls, an undermount sink and quartz countertops

 Dynia Architects
The site of this single story residence is at the base of the Teton Mountain range with views of canyons and peaks. To respond to this topographical edge condition, the form of the primary living space rises to capture this view. The entry sequence begins by arrival into a south facing “courtyard” defined by the house and an outbuilding. A linear porch accessed from the garage or the exterior leads to the entry. This ‘tail’ of the scheme wraps around itself, culminating at the expansive glazed wall and terrace beyond.
Project Year: 2008
 Jamie Tamanaha with Florcraft Carpet One
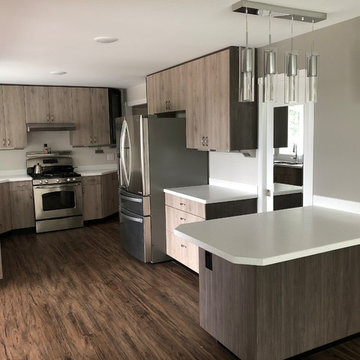
This Gorgeous project was designed to complement the ambiance one of our States treasures the one and only Kenai River. The Kitchen cabinets were designed with a Primary Modern Driftwood Look Laminate, Darker Wood Look Brown Laminate Paneling and 2 Black Glass Inlay Cabinet Doors to add interest and openness to the room. The White with Translucent Gray Mirror fleck Counter top added brightness reminiscent of a white winter of Alaska and continued into the garden window in the kitchen and sills throughout the house. The kitchen was trimmed out with Modern Under cabinet and toe space lighting and wonderful hanging sconces. The Master Bath Double Vanity was designed with a Shaker Style Cherry Door in a dark stain the sink bases were two drawers each for a Functional use of space and the same white with translucent gray mirror fleck countertop.
 CONDO KANDY | BALCONY Flooring
Modern Condo roller shades with fabric valence for clean lines and contemporary look to compliment sleek style furniture.
Large trendy travertine floor and multicolored floor great room photo in Toronto with white walls and no fireplace
Large trendy travertine floor and multicolored floor great room photo in Toronto with white walls and no fireplace

 Graceland Windows & Doors
Mid-sized trendy brick floor front door photo in Austin with beige walls and a brown front door

 Grand Teton Floor & Window Coverings
For excellent UV protection while maintaining your view of the outdoors, translucent Designer Screen Shades are available in sturdy and easy-to-clean fabrics—perfect for your patio or sunroom.
 Fenstermann LLC
Honeycomb Pleated Blinds are available in translucent and black out. With their unique bottom up top down operation and the minimal required depth for the installation, they are perfect for tilt and turn windows and doors or wood casing installation. Several options for the installation from inside mount to surface mount, clue clips and strips as well as custom solutions cater to almost any situation.
 Severine Secret Interiors - Go2 Design Studio
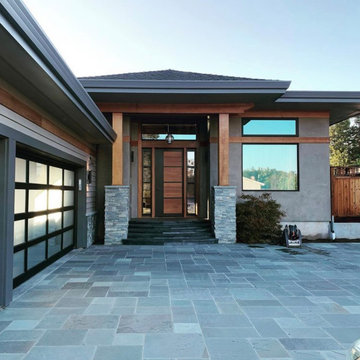
Inspiration for a large gray one-story mixed siding house exterior remodel in San Francisco with a shingle roof and a black roof
57