
Search results for "Transom shutters" in Home Design Ideas
 ONiT Painting

Example of a small arts and crafts blue two-story wood gable roof design in Indianapolis with a shingle roof
 Aero Drapery & Blind
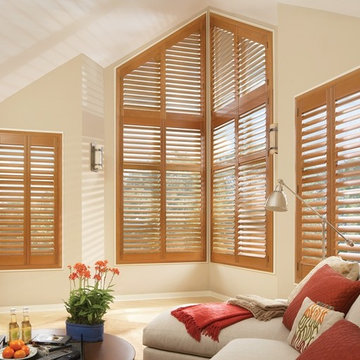
Hunter Douglas Custom Shutters
Inspiration for a mid-sized contemporary formal and enclosed light wood floor living room remodel in Minneapolis with beige walls, a ribbon fireplace and no tv
Inspiration for a mid-sized contemporary formal and enclosed light wood floor living room remodel in Minneapolis with beige walls, a ribbon fireplace and no tv

 American Artisans Designers & Fabricators
Architectural / Interior Design,Kitchen Cabinetry, Island, Trestle Table with Matching Benches, Decorative Millwork, Leaded Glass & Metal Work: Designed and Fabricated by Michelle Rein & Ariel Snyders of American Artisans. Photo by: Michele Lee Willson
Find the right local pro for your project
 Housetop Roofing, LLC

Large elegant gray two-story wood house exterior photo in Omaha with a gambrel roof and a shingle roof
 Bob Chatham Custom Home Design
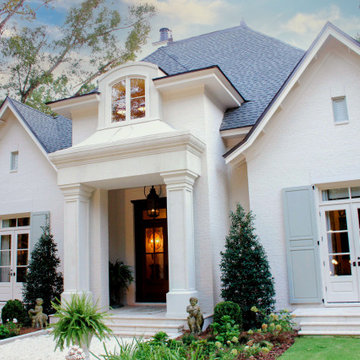
This beautiful french cottage design has an elegantly detailed entrance that features mahogany french doors and a center dormer with arched casement windows, The gables flanking each side have a white paved terrace with matching French doors, each with a transom window above, The muted white painted brick gives it an old world texture and coordinates perfectly with the stucco entrance. This lovely home was designed by Bob Chatham and built by Scott Norman. The interior design is by Anita Rankin.

 Our Town Plans
Courtesy Coastal Living, a division of Time Inc. Lifestyle Group, photograph by Tria Giovan. Coastal Living is a registered trademark of Time Inc. and is used with permission.
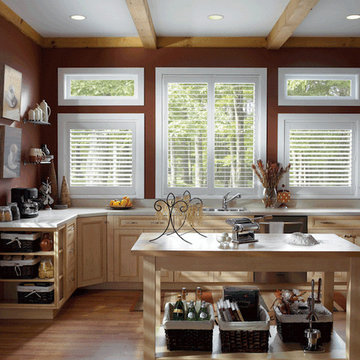
 Southern Alberta Shutter Co
Example of a cottage light wood floor kitchen design in Calgary with a double-bowl sink, recessed-panel cabinets, light wood cabinets and an island



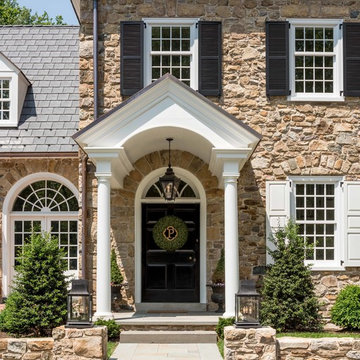
 Period Architecture Ltd.
Angle Eye Photography
Example of a classic two-story stone front door design in Philadelphia with a black front door
Example of a classic two-story stone front door design in Philadelphia with a black front door
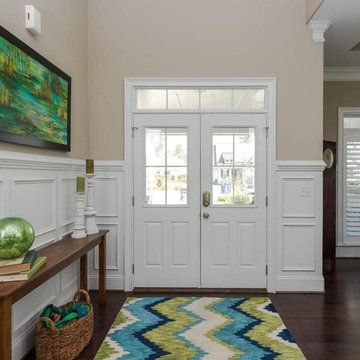
 Coastal Stage and Rearrange
Example of a mid-sized transitional dark wood floor and brown floor front door design in Phoenix with beige walls and a white front door
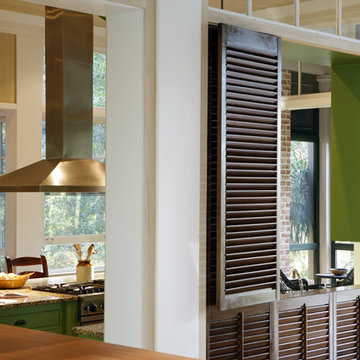
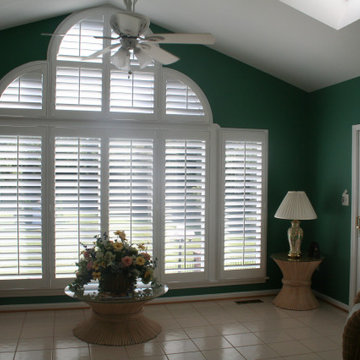

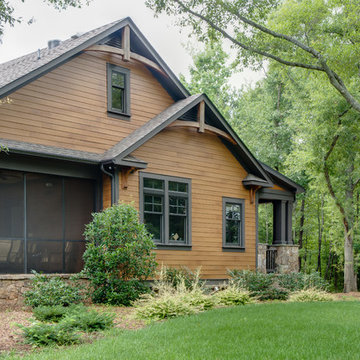
 Chapman Design Group, Inc.
Mark Hoyle
Example of a mountain style brown two-story concrete fiberboard gable roof design
Example of a mountain style brown two-story concrete fiberboard gable roof design


 West Coast Painting Inc. / West Coast Solutions

Example of a huge beach style white one-story stucco house exterior design in Miami with a hip roof and a shingle roof
 Cottage Company of Harbor Springs

Kitchen/dining room combo - small coastal medium tone wood floor kitchen/dining room combo idea with beige walls
 Susan Lachance Interior Design
Brantley Photography

Example of an island style blue three-story wood flat roof design in Miami
Example of an island style blue three-story wood flat roof design in Miami
 St. Louis Shutter Co.
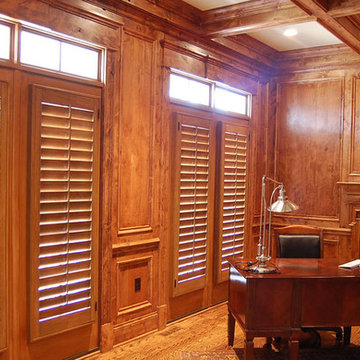
Stain matches take a while, but the finished product is worth the wait. Usually about 10 weeks.
Inspiration for a rustic home office remodel in St Louis
Inspiration for a rustic home office remodel in St Louis

Sponsored
Columbus, OH

Snider & Metcalf Interior Design, LTD
Leading Interior Designers in Columbus, Ohio & Ponte Vedra, Florida

 Tim Barber Architects
Front exterior of a Colonial Revival custom (ground-up) residence with traditional Southern charm. Each room is lined with windows to maximize natural illumination throughout the home, and a long front porch provides ample space to enjoy the sun.
Photograph by Laura Hull.

 Goggans Architecture & Interiors
Atlantic Archives Inc. / Richard Leo Johnson
Example of a mid-sized beach style beige three-story concrete fiberboard gable roof design in Charleston with a shingle roof
Example of a mid-sized beach style beige three-story concrete fiberboard gable roof design in Charleston with a shingle roof

28