
Search results for "Transom shutters" in Home Design Ideas
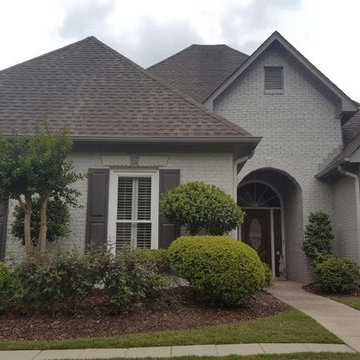
 The Painting Company, LLC
Inspiration for a mid-sized timeless gray two-story brick house exterior remodel in San Diego with a hip roof and a shingle roof
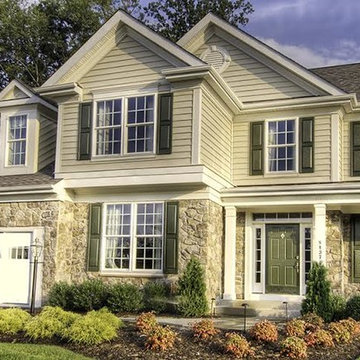
 Macco Remodeling & Restoration
Example of a large classic beige two-story mixed siding gable roof design in DC Metro with a shingle roof
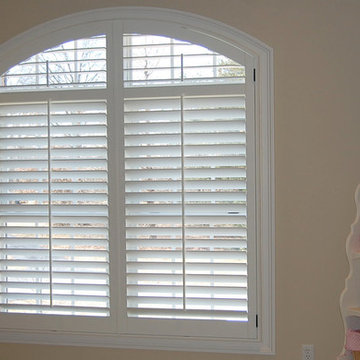
 St. Louis Shutter Co.
Interior wood shutters can be adorable in a little girls' room or elegant in a formal living room. They fit into any decor.
Inspiration for a contemporary kids' room remodel in St Louis
Inspiration for a contemporary kids' room remodel in St Louis
Find the right local pro for your project

 Highland Builders LLC
The large angled garage, double entry door, bay window and arches are the welcoming visuals to this exposed ranch. Exterior thin veneer stone, the James Hardie Timberbark siding and the Weather Wood shingles accented by the medium bronze metal roof and white trim windows are an eye appealing color combination. Impressive double transom entry door with overhead timbers and side by side double pillars.
(Ryan Hainey)

 Echelon Interiors
Example of a beach style open concept light wood floor living room design with beige walls, a two-sided fireplace, a stone fireplace and a wall-mounted tv
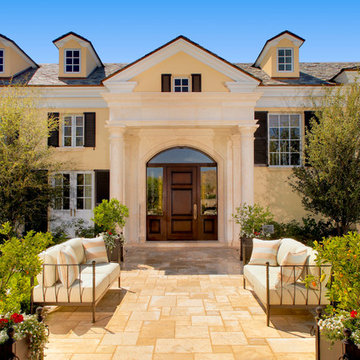

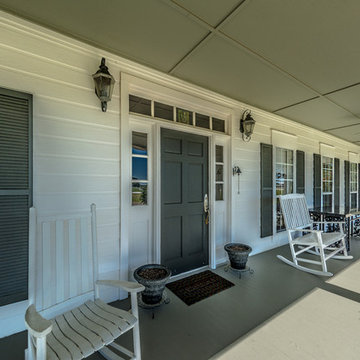



 Christ & Associates

Stair at Entry - WaterColor
Photographed by Fletcher Isacks
Built by Borges Brooks Builders
Inspiration for a coastal wooden u-shaped staircase remodel in Miami with painted risers
Inspiration for a coastal wooden u-shaped staircase remodel in Miami with painted risers

 Wasatch Shutter Design
Front door with plantation shutters on the side windows as well as windows in the front of the house.
Mid-sized arts and crafts medium tone wood floor and brown floor front door photo in Salt Lake City with beige walls and a brown front door
Mid-sized arts and crafts medium tone wood floor and brown floor front door photo in Salt Lake City with beige walls and a brown front door
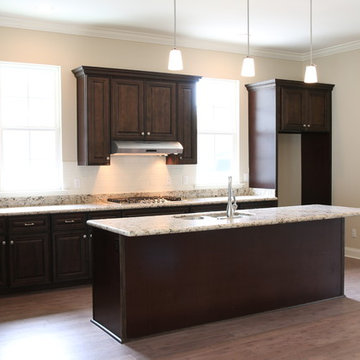
 RHD Homes
Example of a mid-sized arts and crafts l-shaped medium tone wood floor open concept kitchen design in New Orleans with a double-bowl sink, raised-panel cabinets, dark wood cabinets, granite countertops, white backsplash, subway tile backsplash, stainless steel appliances and an island

 Stocks Draperies
Hunter Douglas
Inspiration for a large transitional master carpeted bedroom remodel in Cleveland with white walls and no fireplace
Inspiration for a large transitional master carpeted bedroom remodel in Cleveland with white walls and no fireplace
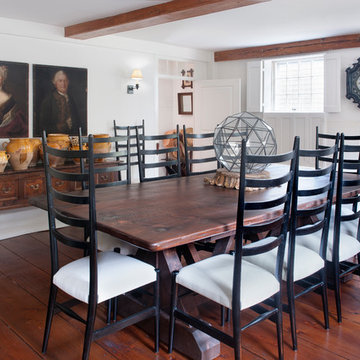


 Benjamin L. Walbert Architects
Country front door photo in Philadelphia with multicolored walls and a red front door


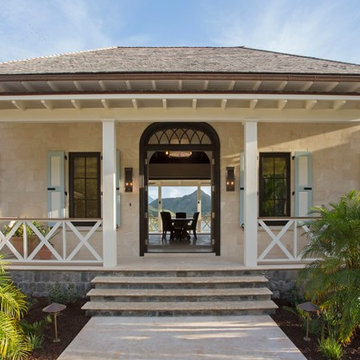
 Herlong Architects
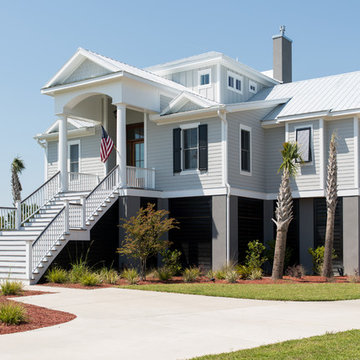
Island style beige two-story stone exterior home photo in Charleston with a hip roof
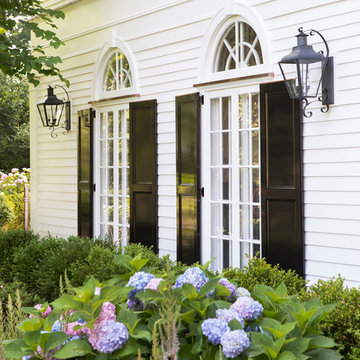
 Lasley Brahaney Architecture + Construction
The front ballroom windows include arched transom windows.
Huge elegant white three-story wood gable roof photo in New York with a tile roof
Huge elegant white three-story wood gable roof photo in New York with a tile roof
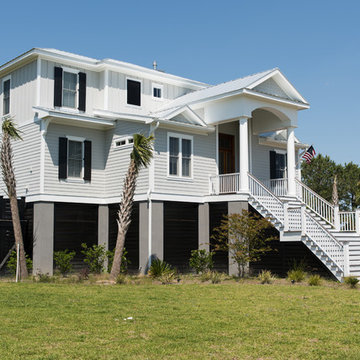


Sponsored
Columbus, OH

Snider & Metcalf Interior Design, LTD
Leading Interior Designers in Columbus, Ohio & Ponte Vedra, Florida
 Cebula Design
Leo McKillop Photography 2015

Inspiration for a contemporary bathroom remodel in Boston with flat-panel cabinets, medium tone wood cabinets, gray walls and an integrated sink
Inspiration for a contemporary bathroom remodel in Boston with flat-panel cabinets, medium tone wood cabinets, gray walls and an integrated sink
 Joseph Mosey Architecture, Inc.
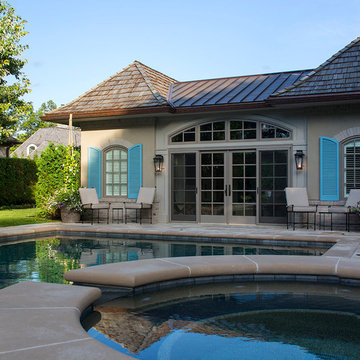
Elegant one-story and backyard stucco and rectangular beige and lap pool house photo in Detroit with a hip roof
 VanderHorn Architects
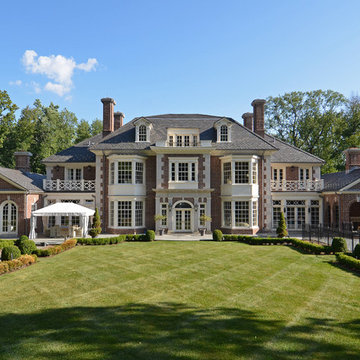
The center bay of the garden façade, with its limestone pilasters supporting a Doric entablature, is framed by large two story bays. Side dependencies have arched top French doors for the Family Room on one side and open arches for the outdoor porch on the other.
29