
Search results for "Transom shutters" in Home Design Ideas
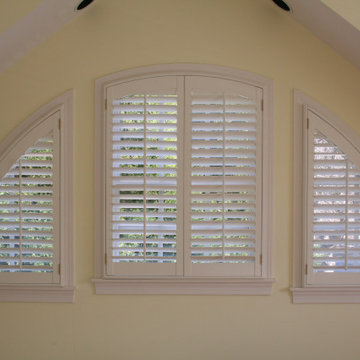

 Audubon Curtain Studios

Lafayette Allure Shades
Living room - large transitional open concept medium tone wood floor and brown floor living room idea in Cincinnati with beige walls and no fireplace
Living room - large transitional open concept medium tone wood floor and brown floor living room idea in Cincinnati with beige walls and no fireplace

 Jan Gleysteen Architects, Inc
Photography by Richard Mandelkorn
Huge traditional beige two-story exterior home idea in Boston
Huge traditional beige two-story exterior home idea in Boston
Find the right local pro for your project

 Wasatch Shutter Design
Example of a mid-sized arts and crafts open concept carpeted and beige floor family room design in Salt Lake City with gray walls, a standard fireplace, a stone fireplace and a wall-mounted tv

 Visbeen Architects
The best of past and present architectural styles combine in this welcoming, farmhouse-inspired design. Clad in low-maintenance siding, the distinctive exterior has plenty of street appeal, with its columned porch, multiple gables, shutters and interesting roof lines. Other exterior highlights included trusses over the garage doors, horizontal lap siding and brick and stone accents. The interior is equally impressive, with an open floor plan that accommodates today’s family and modern lifestyles. An eight-foot covered porch leads into a large foyer and a powder room. Beyond, the spacious first floor includes more than 2,000 square feet, with one side dominated by public spaces that include a large open living room, centrally located kitchen with a large island that seats six and a u-shaped counter plan, formal dining area that seats eight for holidays and special occasions and a convenient laundry and mud room. The left side of the floor plan contains the serene master suite, with an oversized master bath, large walk-in closet and 16 by 18-foot master bedroom that includes a large picture window that lets in maximum light and is perfect for capturing nearby views. Relax with a cup of morning coffee or an evening cocktail on the nearby covered patio, which can be accessed from both the living room and the master bedroom. Upstairs, an additional 900 square feet includes two 11 by 14-foot upper bedrooms with bath and closet and a an approximately 700 square foot guest suite over the garage that includes a relaxing sitting area, galley kitchen and bath, perfect for guests or in-laws.
 Joseph Myers, Architect, Inc.
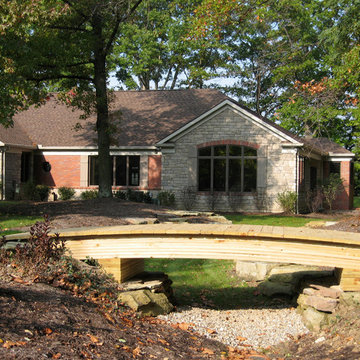
Transitional one-story mixed siding exterior home photo in Cleveland with a hip roof
 Farmer Payne Architects - Louisiana
www.farmerpaynearchitects.com

Inspiration for a timeless brick porch container garden remodel in New Orleans with a roof extension
Inspiration for a timeless brick porch container garden remodel in New Orleans with a roof extension


 L. Martinez Construction

Inspiration for a mid-sized timeless gray two-story wood gable roof remodel in Chicago with a shingle roof
 Brad Cox, Architect, Inc.

This grand Colonial in Willow Glen was built in 1925 and has been a landmark in the community ever since. The house underwent a careful remodel in 2019 which revitalized the home while maintaining historic details. See the "Before" photos to get the whole picture.
 Wright Construction Company
The overhangs, peaks, generous windows and white outlines makes this exterior fabulous. Add the arched garage doors... wow!
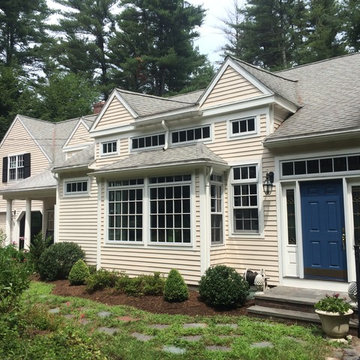
Example of a mid-sized classic beige gable roof design in Boston
Example of a mid-sized classic beige gable roof design in Boston
 Elizabeth Shutters
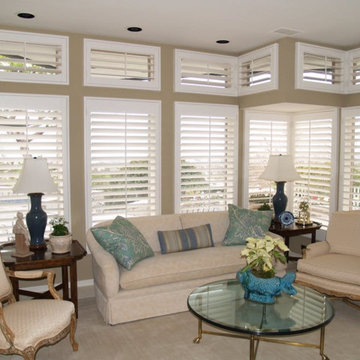
Living room - mid-sized transitional open concept carpeted and beige floor living room idea in Los Angeles with beige walls and no fireplace
 Dannielle Albrecht Designs
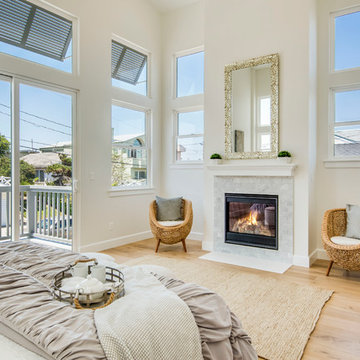
Inspiration for a mid-sized coastal master light wood floor and beige floor bedroom remodel in Los Angeles with white walls, a standard fireplace and a stone fireplace
 Colonial Reproductions, Inc.

This quaint beach cottage is nestled on the coastal shores of Martha's Vineyard.
Example of a mid-sized beach style guest ceramic tile bedroom design in Boston with white walls and no fireplace
Example of a mid-sized beach style guest ceramic tile bedroom design in Boston with white walls and no fireplace


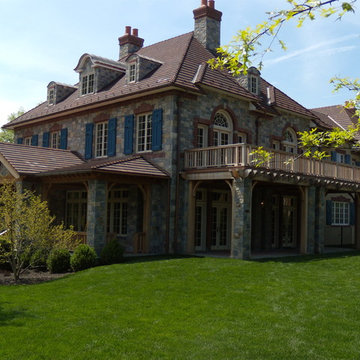
 ArchMills Doors & Hardware
Exquisite shot of 421 W. 250th, showing pergola, brackets, balcony, wood rails, and shutters by Arch Mill.
Inspiration for a timeless stone exterior home remodel in New York
Inspiration for a timeless stone exterior home remodel in New York

 Christ & Associates, Architects & Planners
Inspiration for a mid-sized coastal front porch remodel in Miami with decking and a roof extension

 Widney Pierson Interior Design
Corner shower - coastal master white tile and porcelain tile porcelain tile and white floor corner shower idea in Charleston with beaded inset cabinets, white cabinets, multicolored walls, an undermount sink, marble countertops, a hinged shower door and gray countertops
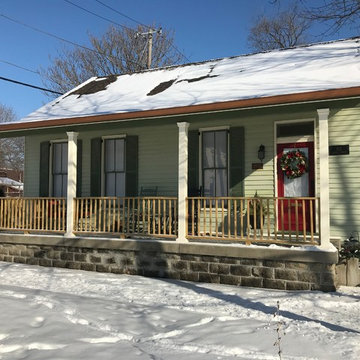
 GMG Architects
Small traditional gray one-story wood gable roof idea in Indianapolis with a shingle roof

Sponsored
Columbus, OH

Snider & Metcalf Interior Design, LTD
Leading Interior Designers in Columbus, Ohio & Ponte Vedra, Florida
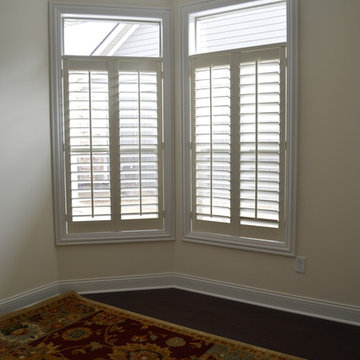
 Gotcha Covered of NW Columbus
Shutters are custom to fit the solution needed, we avoided covering these transom windows to allow more light into this office space
Inspiration for a mid-sized modern dark wood floor and brown floor home studio remodel in Columbus with beige walls
Inspiration for a mid-sized modern dark wood floor and brown floor home studio remodel in Columbus with beige walls
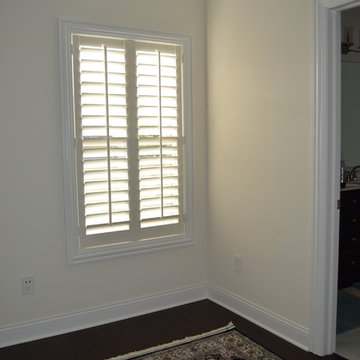 Gotcha Covered of NW Columbus
Shutters are custom to fit the solution needed, we avoided covering these transom windows to allow more light into this office space
Home studio - mid-sized modern dark wood floor and brown floor home studio idea in Columbus with beige walls
Home studio - mid-sized modern dark wood floor and brown floor home studio idea in Columbus with beige walls

 Court Atkins Group
Mid-sized elegant brown two-story mixed siding exterior home photo in Charleston with a hip roof
27