
Search results for "Transom shutters" in Home Design Ideas
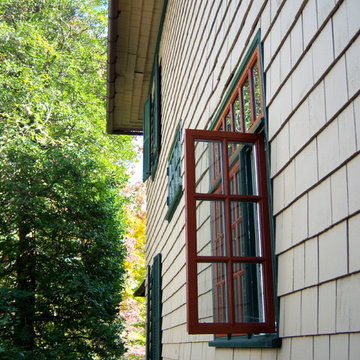
 Mark Mobley Architecture
Example of a mid-sized mountain style beige three-story mixed siding exterior home design in Baltimore
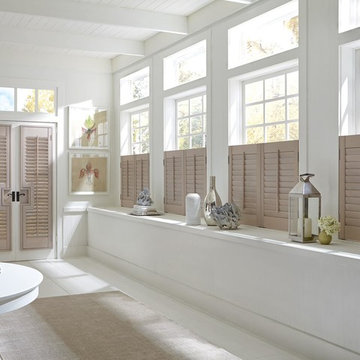


 R G Williams Construction
Mid-sized elegant gray two-story wood gable roof photo in Raleigh with a shingle roof
Find the right local pro for your project
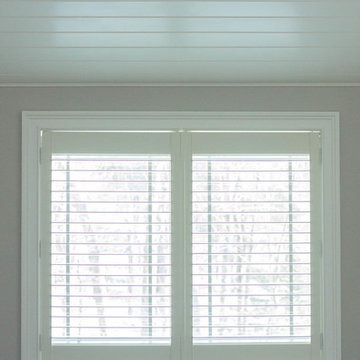
 Budget Blinds Of Norwell
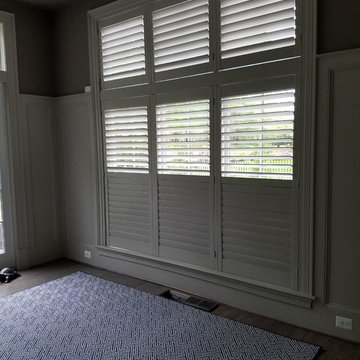
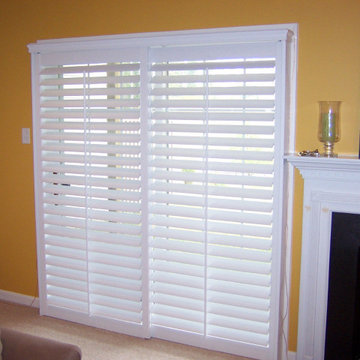
Plantation shutters with hidden tilt allow for privacy and plenty of natural light.
Large farmhouse master dark wood floor bedroom photo in Boston with gray walls
Large farmhouse master dark wood floor bedroom photo in Boston with gray walls
 Plantation Shutters Richmond
Large custom triple window with transom covering. Inside mount with 3.5" louvers and hidden tilt.
Example of a large classic master medium tone wood floor and brown floor bedroom design in Richmond with beige walls
Example of a large classic master medium tone wood floor and brown floor bedroom design in Richmond with beige walls
 Riehl Quality Storage Barns LLC
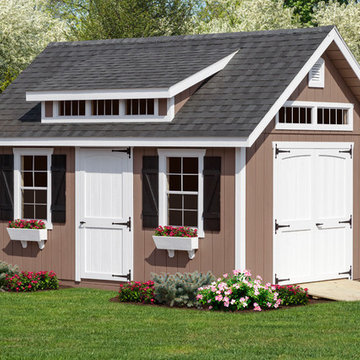
12x16 Victorian Carriage Shed with (2) 24"x36" Windows, Trim, Shutters, Flowerboxes, Arched Door Trim, Transom Dormer, Transom Windows above Double Door



 Allen Patterson Builders
Dimke Photo Art
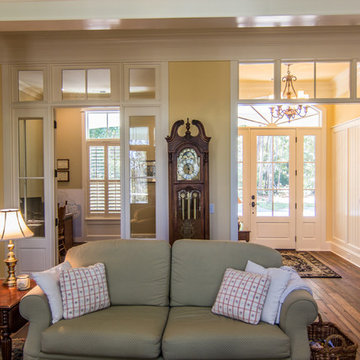
Example of a mid-sized classic formal and enclosed medium tone wood floor living room design in Charleston with yellow walls, a standard fireplace and a brick fireplace
Example of a mid-sized classic formal and enclosed medium tone wood floor living room design in Charleston with yellow walls, a standard fireplace and a brick fireplace
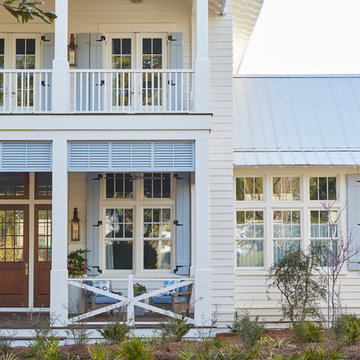


 RCL Development
Example of a mid-sized beach style front door design in Miami with a dark wood front door
 Schranghamer Design Group, LLC
Diane Anton Photography
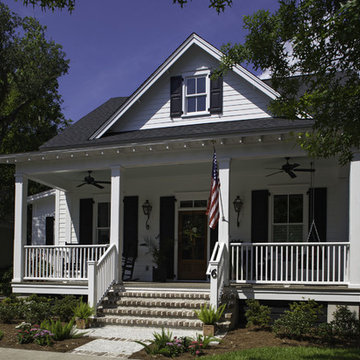
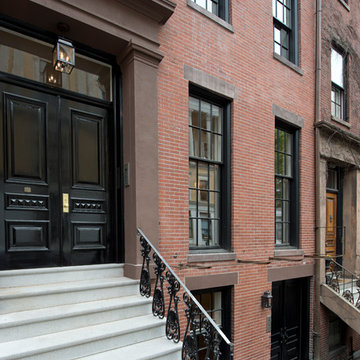
Elegant three-story brick exterior home photo in Boston
Elegant three-story brick exterior home photo in Boston
 NorthLake Design + Build

Inspiration for a mid-sized cottage white one-story concrete fiberboard gable roof remodel in New Orleans with a shingle roof



 Brittany L. Whitney - Ethan Allen Scottsdale
W H EARLE PHOTOGRAPHY

Example of a mid-sized transitional freestanding desk dark wood floor study room design in Phoenix with white walls and no fireplace
Example of a mid-sized transitional freestanding desk dark wood floor study room design in Phoenix with white walls and no fireplace
 John B. Murray Architect

West Elevation - A New Farmhouse in Columbia County, New York - John B. Murray Architect - Interior Design by Sam Blount - Photography by Durston Saylor
 Zieba Builders, Inc.

Example of a country backyard concrete patio design in Los Angeles with no cover
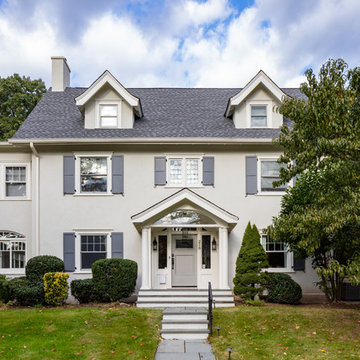
 RTH Building Company
Kyle Caldwell
Example of a transitional gray two-story gable roof design in New York with a shingle roof
Example of a transitional gray two-story gable roof design in New York with a shingle roof

Sponsored
Columbus, OH

Snider & Metcalf Interior Design, LTD
Leading Interior Designers in Columbus, Ohio & Ponte Vedra, Florida

 Grand Floridian Builders, Inc.
Kitchen/dining room combo - mid-sized coastal medium tone wood floor kitchen/dining room combo idea in Miami with no fireplace and beige walls
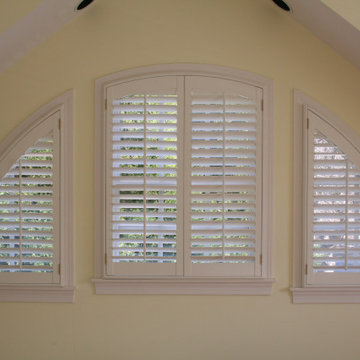
 Audubon Curtain Studios

Lafayette Allure Shades
Living room - large transitional open concept medium tone wood floor and brown floor living room idea in Cincinnati with beige walls and no fireplace
Living room - large transitional open concept medium tone wood floor and brown floor living room idea in Cincinnati with beige walls and no fireplace
26