
Search results for "Transom shutters" in Home Design Ideas
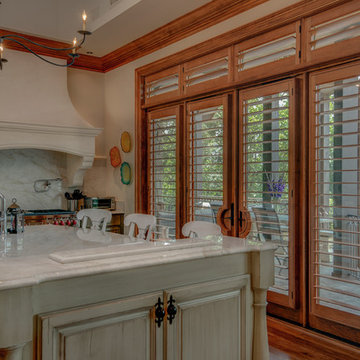
 Elite Shutters & Blinds, Inc.
Clear View Maple Wood 4 1/2 inch Interior Shutters. Beautiful way to enhance the interior maple architectural accents and maintain mountain views. - Elite Shutters and Blinds



Find the right local pro for your project
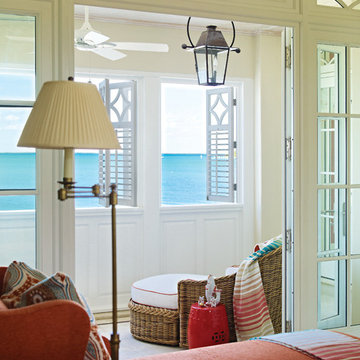
 Taylor & Taylor, Inc.
The bedroom with coral-colored grass cloth complements the intense ocean blue seen though its windows.
Sunroom - coastal sunroom idea in Miami with a standard ceiling
Sunroom - coastal sunroom idea in Miami with a standard ceiling
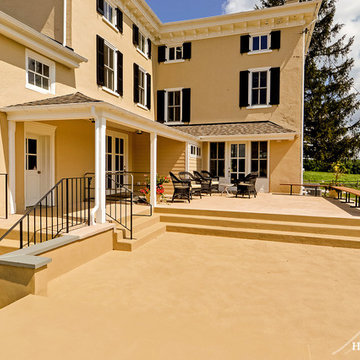
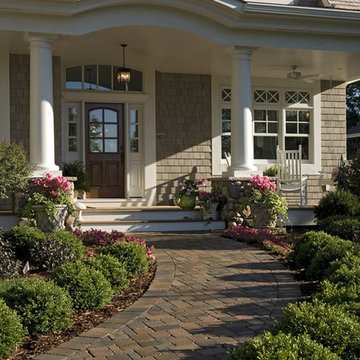
 Pillar Homes
Builder: Pillar Homes
www.pillarhomes.com
Example of a classic exterior home design in Minneapolis
Example of a classic exterior home design in Minneapolis
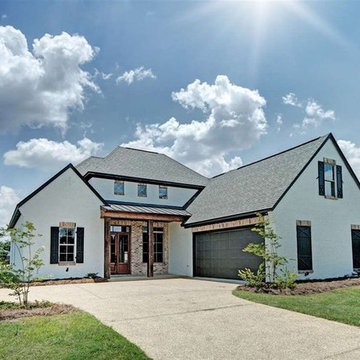
 Delta Construction & Remodeling, LLC
Mid-sized farmhouse white two-story brick gable roof photo in Jackson with a shingle roof


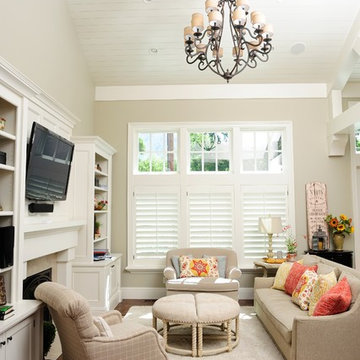
 Wasatch Shutter Design
Living room - mid-sized transitional medium tone wood floor and brown floor living room idea in Salt Lake City with beige walls, a standard fireplace, a stone fireplace and a wall-mounted tv
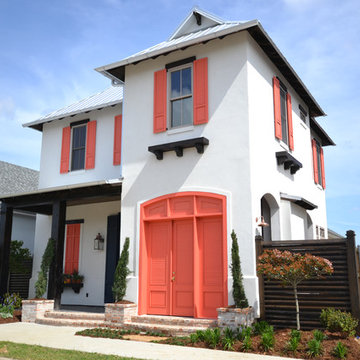
 Trahan Architecture & Planning
Trahan Architecture + Planning, LLC
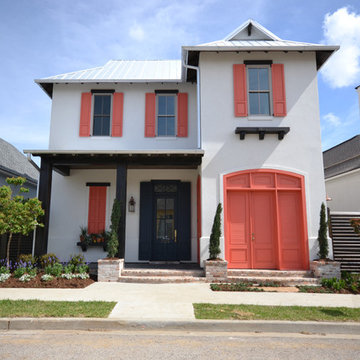
Transitional exterior home idea in New Orleans
Transitional exterior home idea in New Orleans
 Trahan Architecture & Planning
Trahan Architecture + Planning, LLC
Inspiration for a transitional exterior home remodel in New Orleans
Inspiration for a transitional exterior home remodel in New Orleans
 Visbeen Architects
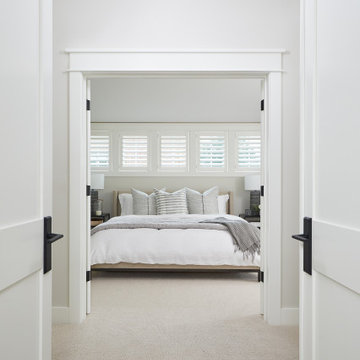
Bedroom - large cottage master carpeted and beige floor bedroom idea in Grand Rapids with white walls
 Harth Builders
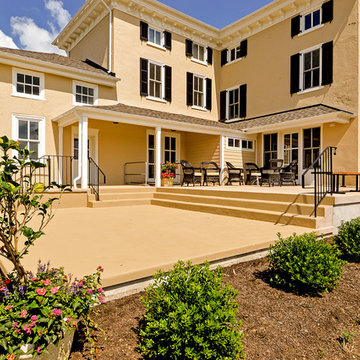
Example of a mid-sized farmhouse beige two-story exterior home design in Philadelphia with a hip roof
 Harbaugh Developers
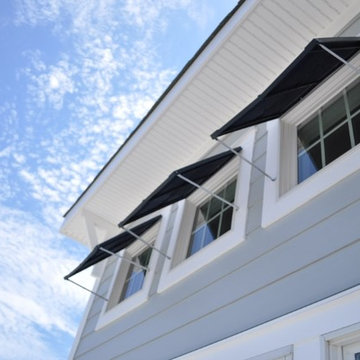
109th Street Shore Home, Built by Harbaugh Developers, 2nd floor transom windows with Bermuda shutters


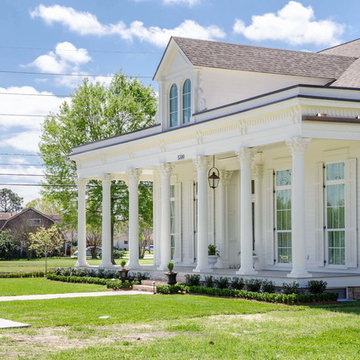
 Jefferson Door Company
House was Designed by Hollingsworth Design and built by De Jesus Construction Co.. Jefferson Door Supplied the windows, shutters, columns, mouldings, door hardware, Interior doors and exterior back doors.
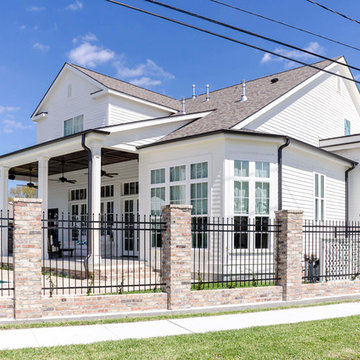 Jefferson Door Company
House was Designed by Hollingsworth Design and built by De Jesus Construction Co.. Jefferson Door Supplied the windows, shutters, columns, mouldings, door hardware, Interior doors and exterior back doors.
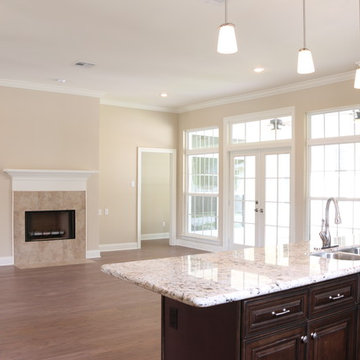
 RHD Homes
Mid-sized arts and crafts l-shaped medium tone wood floor open concept kitchen photo in New Orleans with a double-bowl sink, raised-panel cabinets, dark wood cabinets, granite countertops, white backsplash, subway tile backsplash, stainless steel appliances and an island
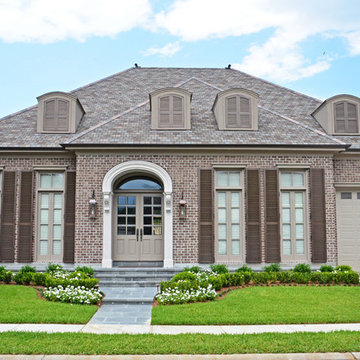 Jefferson Door Company
House was built by Caribbean Builders. Jefferson Door supplied: exterior and interior doors, windows, crown moulding, baseboard and hardware.
Example of a mid-sized classic beige two-story brick exterior home design in New Orleans
Example of a mid-sized classic beige two-story brick exterior home design in New Orleans

Sponsored
Columbus, OH

Snider & Metcalf Interior Design, LTD
Leading Interior Designers in Columbus, Ohio & Ponte Vedra, Florida
 Garrison Homes
The Montauk, our new model home and design center is now open in the sought after community of Showfield in Lewes. This Hampton’s inspired modern farmhouse feel is a collaboration between Garrison Homes, Element Design and Rsquare in Rehoboth. The Garrison quality craftsmanship can be seen in every inch of this home. Here are some photos of our favorite spaces, but stop by and tour this incredible model to see first hand what makes a Garrison Home so different.
The model is open daily Monday through Friday, 9am-5pm and weekends 11am – 4pm.
See floorplans for the Montauk at http://garrisonhomes.com/floor-plans/garrison-custom-collection/the-montauk/
 Cindy Boerner Architect
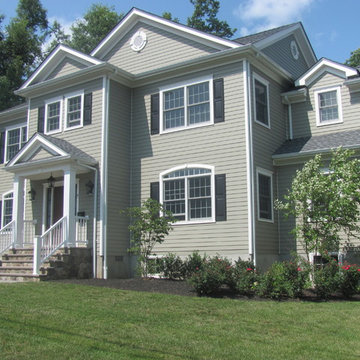
We transformed a 2 bedroom Bungalow (reusing the existing foundation and the main first floor exterior walls) into this traditional Colonial.
Elegant beige two-story concrete fiberboard gable roof photo in New York
Elegant beige two-story concrete fiberboard gable roof photo in New York
 Auburn Landing, Inc.
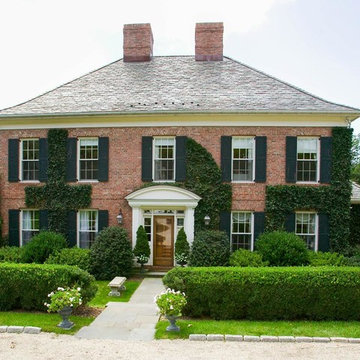
Inspiration for a large timeless red two-story brick house exterior remodel in New York with a hip roof and a shingle roof
45