
Search results for "Transom shutters" in Home Design Ideas

 Budget Blinds of Brecksville & Chagrin Falls
Suzi Cipra
Large mountain style carpeted kitchen/dining room combo photo in Cleveland with gray walls and no fireplace
Large mountain style carpeted kitchen/dining room combo photo in Cleveland with gray walls and no fireplace

 Sunburst Shutters & Window Fashions Charlotte
With so much surface area of modern houses dedicated to windows, having control over energy efficiency and privacy is an absolute must. Plantation shutters are the most energy-efficient window treatments available, and can even be installed on those aforementioned sliding glass doors and transom windows. For full-wall windows, shutters offer even more freedom in window coverage since you can open and shut individual sets of louvers, rather than having to pull a whole drapery over your window.

 Advantage Contracting
Custom home by Advantage Contracting in West Hartford, CT. Project is located in South Glastonbury, CT.
Example of a large classic two-story concrete fiberboard gable roof design in Bridgeport
Example of a large classic two-story concrete fiberboard gable roof design in Bridgeport
Find the right local pro for your project


 MD Eggers
Exterior Remodel replacing original cedar siding with new and custom making new window shutters. Another historical aspect shows the half circle transom windows above the operational windows below. We made these transoms in our shop and had the glass cut specifically for the shape and size.

 Wasatch Shutter Design
Living room - mid-sized transitional medium tone wood floor and brown floor living room idea in Salt Lake City with beige walls, a standard fireplace, a stone fireplace and a wall-mounted tv

 Jefferson Door Company
Jefferson Door supplied: exterior doors (custom Sapele mahogany), interior doors (Buffelen), windows (Marvin windows), shutters (custom Sapele mahogany), columns (HB&G), crown moulding, baseboard and door hardware (Emtek).
House was built by Hotard General Contracting, Inc.


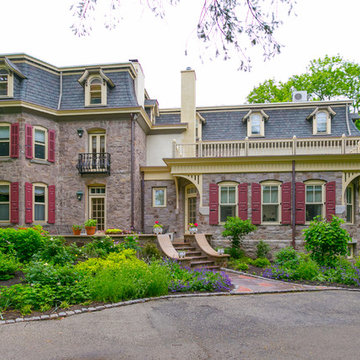
 Archer & Buchanan Architecture, Ltd.
Ronnie Bruce Photography
Home design - victorian home design idea in Philadelphia
Home design - victorian home design idea in Philadelphia
 Jefferson Door Company
House was Designed by Hollingsworth Design and built by De Jesus Construction Co.. Jefferson Door Supplied the windows, shutters, columns, mouldings, door hardware, Interior doors and exterior back doors.

 Delta Construction & Remodeling, LLC
Mid-sized farmhouse white two-story brick gable roof photo in Jackson with a shingle roof

 Authentic Custom Homes
Inspiration for a large transitional red two-story mixed siding exterior home remodel in Oklahoma City

 DFPPlanning&Design
Transitional beige one-story mixed siding gable roof photo in Minneapolis with a shingle roof

 Grand Floridian Builders, Inc.
Bedroom - large tropical master ceramic tile bedroom idea in Miami with white walls


 Jefferson Door Company
House was built by Clayton Homes. Jefferson Door supplied interior and exterior doors, windows, shutters, moulding, columns, stair parts and hardware for this home.

 Auburn Landing, Inc.
Inspiration for a large timeless red two-story brick house exterior remodel in New York with a hip roof and a shingle roof

 Charles Vincent George Architects, Inc.
Western Springs, IL Home by Charles Vincent George Architects. Exterior Photography by Tm Benson
Example of a large classic white three-story house exterior design in Chicago with a black roof
Example of a large classic white three-story house exterior design in Chicago with a black roof

 Moss Yaw Design studio
Maintaining the original midcentury spirit while adapting this 1960s home for a contemporary southern california lifestyle was important for this courtyard enclosure and complete facade update.
Variations in building massing along with the incorporation of native materials and thoughtfully located hardscape, are some of the strategies used to define the entry and enhance the streetscape at the exterior, while providing multifunctional square footage at the interior.
photography: jimmy cheng

Sponsored
Columbus, OH

Snider & Metcalf Interior Design, LTD
Leading Interior Designers in Columbus, Ohio & Ponte Vedra, Florida

 Patrick Ahearn Architect
Greg Premru
Mid-sized cottage white two-story wood gable roof idea in Boston with a shingle roof
Mid-sized cottage white two-story wood gable roof idea in Boston with a shingle roof

 Floor to Ceiling Carpet One Floor & Home
Robb Siverson Photography
Example of a mid-sized classic freestanding desk dark wood floor study room design with gray walls and no fireplace
Example of a mid-sized classic freestanding desk dark wood floor study room design with gray walls and no fireplace

 Blazeks Home Furnishings
Inspiration for a mid-sized timeless medium tone wood floor sunroom remodel in Chicago
46