
Search results for "Trapped" in Home Design Ideas

 Jason Snyder
Photo: Jason Snyder © 2015 Houzz
Inspiration for an eclectic wooden straight staircase remodel
Inspiration for an eclectic wooden straight staircase remodel
 Arterra Design & Construction
Arts and crafts open concept medium tone wood floor home design photo with white walls, a standard fireplace, a stone fireplace and a tv stand


Find the right local pro for your project

 Modifica Interiors LLC
Robert Benson Photography
Small ornate dark wood floor hallway photo in Bridgeport with multicolored walls
Small ornate dark wood floor hallway photo in Bridgeport with multicolored walls

 Boyce Lumber & Design Center
Interior Designer: Melina Datsopoulos, Trappings Studio,
Cabinet Designer: Logan Stark, Boyce Lumber & Design Center,
Builder: JM Moran & Co, Inc.,
Photos: Cou Cou Studio
.
Lounge featuring Dura Supreme Zebrawood Cabinetry with one cabinet with back-painted glass doors and Dura Supreme wood countertops. All furnishings, wall coverings, fixtures, and accessories by Trappings Studio.

 Lav•ish - The Bath Gallery
Basin taps in Unlacquered Brass with coordinating supply lines and trap pop against Arabescato marble wainscotting.
Alcove shower - small traditional 3/4 white tile and marble tile marble floor alcove shower idea in San Diego with open cabinets, white cabinets, a two-piece toilet, white walls and a wall-mount sink
Alcove shower - small traditional 3/4 white tile and marble tile marble floor alcove shower idea in San Diego with open cabinets, white cabinets, a two-piece toilet, white walls and a wall-mount sink

 The Professional Landscape
The boulder steps provide access to the swimming pond. There is a shallow end just like a swimming pool.
Inspiration for a large partial sun backyard water fountain landscape in Minneapolis for summer.
Inspiration for a large partial sun backyard water fountain landscape in Minneapolis for summer.

 Sargent's Gardens
Shawn Fagan
This is an example of a small rustic partial sun front yard water fountain landscape for summer.
This is an example of a small rustic partial sun front yard water fountain landscape for summer.

 Jenkins DesignWorks
cbirocco photography.
Open master suite was carved from a former attic space. An open shower, floating tub and bedroom share the same space and light.

 Spacecrafting / Architectural Photography
Architechtural Designer: Bruce Lenzen - Interior Design: Ann Ludwig - Photo: Spacecrafting Photography
Huge trendy open concept and formal porcelain tile living room photo in Minneapolis with a ribbon fireplace, a stone fireplace and white walls
Huge trendy open concept and formal porcelain tile living room photo in Minneapolis with a ribbon fireplace, a stone fireplace and white walls

 Colin Groth Builders
Mid-sized cottage chic backyard patio container garden photo in San Francisco with decking and no cover
 The Professional Landscape
There are multiple "little" falls between the top and bottom of the waterfall.
This is an example of a full sun backyard water fountain landscape in Minneapolis for summer.
This is an example of a full sun backyard water fountain landscape in Minneapolis for summer.


 BBBidet
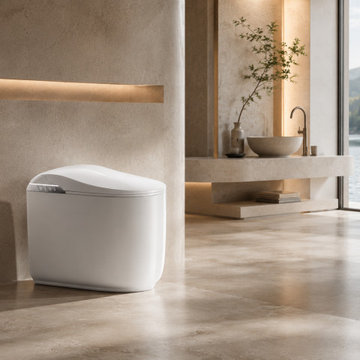
bbbidet K80 Compact Smart Toilet with Bidet Built-in. Features an ultra-compact 59cm (23.2") short-projection design, perfect for small spaces and powder rooms. Includes warm water cleansing, an instant heated seat, auto-sensor lid, and a tankless dual-flush system (P-Trap & S-Trap compatible) with hygienic foam shield technology. Ideal for modern space-saving luxury bathrooms.

 Mike Wachs Construction Co., Inc.
Built by Mike Wachs Construction in Tucson, AZ.
Tuscan patio photo in Phoenix
Tuscan patio photo in Phoenix
 Artistic Kitchens - Kristi Hodson
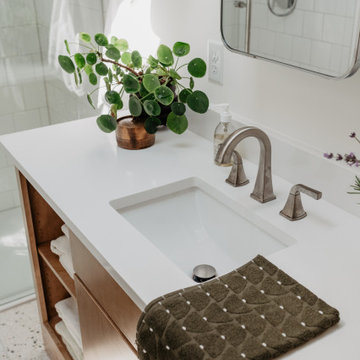
This bathroom was part of a two-story addition. The cabinets feature slab doors and drawers, and an asymmetrical design with room for towel storage. Angled feet in the toe kick space make it feel like custom-fitted furniture.

 HTBD Construction LLC
Home Theater Room designed and built to immerse the viewers into the movie they are watching. All the walls and ceiling are treated with acoustic panels and base traps to help control the sound. A fiber optic ceiling suspended from the ceiling and back lit with LED lighting to help accent the room.


 Arterra Design & Construction
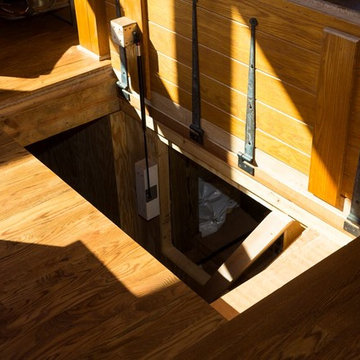
Example of an arts and crafts open concept medium tone wood floor home design design with white walls, a standard fireplace, a stone fireplace and a tv stand
45