
Search results for "Trash compactor" in Home Design Ideas
 User
UserJANA SOBEL
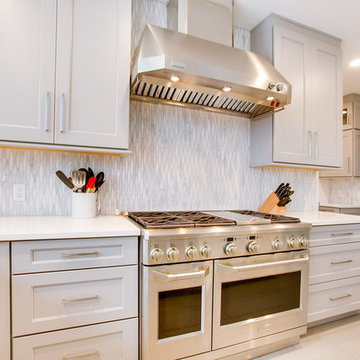
Example of a large minimalist l-shaped cement tile floor and white floor eat-in kitchen design in Birmingham with an undermount sink, recessed-panel cabinets, gray cabinets, marble backsplash, stainless steel appliances, an island, quartz countertops, white backsplash and white countertops
Example of a large minimalist l-shaped cement tile floor and white floor eat-in kitchen design in Birmingham with an undermount sink, recessed-panel cabinets, gray cabinets, marble backsplash, stainless steel appliances, an island, quartz countertops, white backsplash and white countertops
 Walnut Creek Custom Woodworking
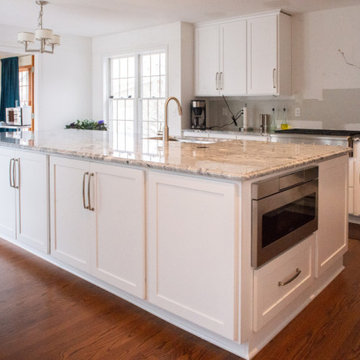
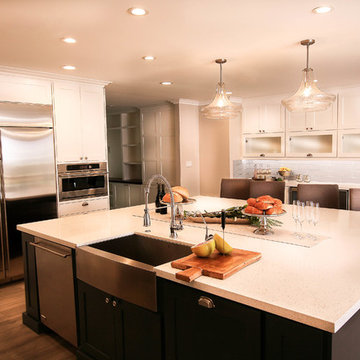
Large island (5' x 12') featuring pullout trays on this side, microwave drawer in the end, and sink, dishwasher and trash compactor on the other side. Pantry features pullout shelves for MixMaster and Keurig coffee maker.
 Pedini Calgary
pedini calgary
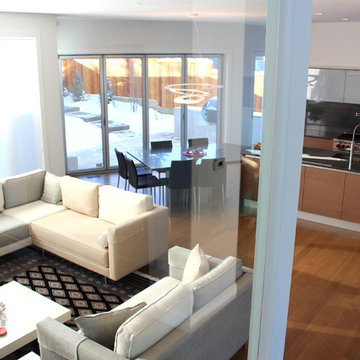
Example of a mid-sized trendy galley medium tone wood floor eat-in kitchen design in Calgary with an undermount sink, flat-panel cabinets, medium tone wood cabinets, granite countertops, black backsplash, stone slab backsplash, stainless steel appliances and an island
Example of a mid-sized trendy galley medium tone wood floor eat-in kitchen design in Calgary with an undermount sink, flat-panel cabinets, medium tone wood cabinets, granite countertops, black backsplash, stone slab backsplash, stainless steel appliances and an island
Find the right local pro for your project
 Studio 76 Kitchens and Baths

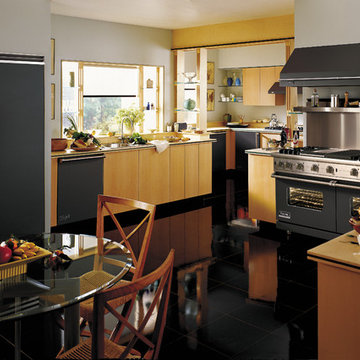
Warmth, strength, texture and taste. This kitchen surely does make an impact with an arched brick ceiling, brick columns and brick walls featuring an inset gas fireplace. The furniture-like base cabinets sit below stained custom cabinets with glass doors and glass apothecary drawers. The appliance lineup includes SubZero Designer Series refrigeration, refrigerator drawers, Wolf range, over the counter microwave, an integrated trash compactor and integrated dishwasher. In this traditional kitchen design, the leather floor and the mahogany beams, crown molding and corbels create a traditional Tuscany feel.

 Universal Appliance and Kitchen Center
Universal Appliance and Kitchen Center | 26767 Agoura Road, Calabasas, CA 91302 (818) 880-0011 | 12050 Ventura Blvd., Studio City, CA 91604 (818) 755-1111
 Kiwi Woodworks
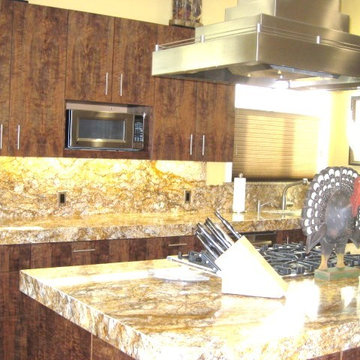
Exotic Hardwood of Sequenced Matched Claro Walnut Paradox Cabinets with Flat Panel Door Style. Granite counter top, stainless steel appliances, double ovens, cooktop, 2 sinks, 2 dishwashers, trash compactor, dumbwaiter to backyard patio, baking center, Claro Walnut refrigerator door panel for Subzero, center island range hood, Oak hadwood flooring.

Sponsored
Plain City, OH

Kuhns Contracting, Inc.
Central Ohio's Trusted Home Remodeler Specializing in Kitchens & Baths

 HearthWood Kitchens
Neil Photography
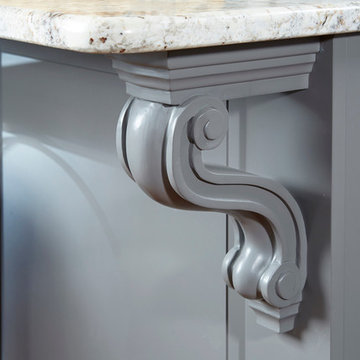
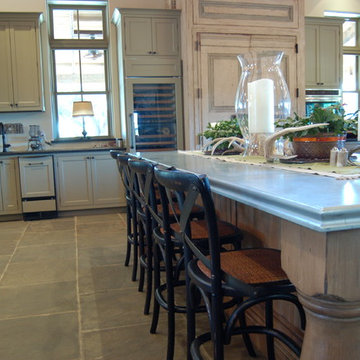
Kitchen - traditional medium tone wood floor kitchen idea in Minneapolis with a farmhouse sink, raised-panel cabinets, granite countertops, white backsplash, stone tile backsplash, stainless steel appliances, an island and gray cabinets
Kitchen - traditional medium tone wood floor kitchen idea in Minneapolis with a farmhouse sink, raised-panel cabinets, granite countertops, white backsplash, stone tile backsplash, stainless steel appliances, an island and gray cabinets
 Steph Nash Decor + Interior Design
Daystar
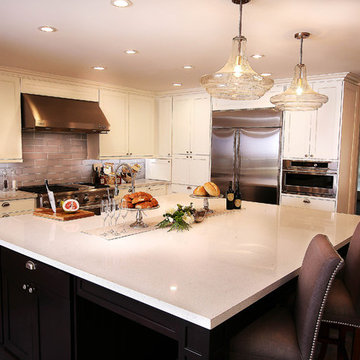
Inspiration for a large transitional u-shaped light wood floor kitchen pantry remodel in Other with a farmhouse sink, shaker cabinets, white cabinets, quartz countertops, gray backsplash, glass tile backsplash, stainless steel appliances and an island
Inspiration for a large transitional u-shaped light wood floor kitchen pantry remodel in Other with a farmhouse sink, shaker cabinets, white cabinets, quartz countertops, gray backsplash, glass tile backsplash, stainless steel appliances and an island
 Alair Homes Plano
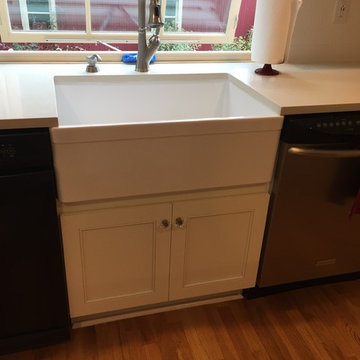
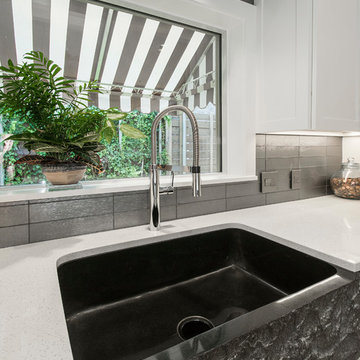
We turned this once drab monotone kitchen into a bright modern kitchen with a creative twist. The homeowners wanted to maintain the same footprint but use all new finishes, as well as adding a "wow" factor. New white shaker style cabinets brighten up this kitchen, as well as the bath. Ship-lap inspired custom doors were created for the island. Quartzmaster white countertops were installed throughout the kitchen with an Antique Moss Rain glass 3"x12" backsplash tile, which pulled the whole room together with the contrasting Cityscape (SW 7067) gray walls. The chiseled front farmhouse sink added a cool unique element to this modern kitchen.
Design by Hatfield Builders & Remodelers | Photography by Versatile Imaging
 HearthWood Kitchens
Neil Photography
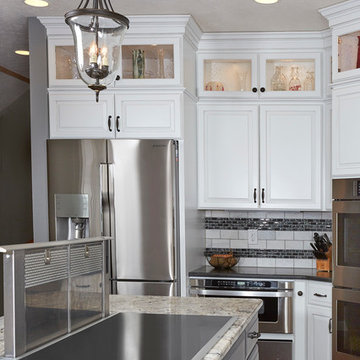
Inspiration for a timeless medium tone wood floor kitchen remodel in Minneapolis with a farmhouse sink, raised-panel cabinets, white cabinets, granite countertops, white backsplash, stone tile backsplash, stainless steel appliances and an island
Inspiration for a timeless medium tone wood floor kitchen remodel in Minneapolis with a farmhouse sink, raised-panel cabinets, white cabinets, granite countertops, white backsplash, stone tile backsplash, stainless steel appliances and an island

Sponsored
Plain City, OH
Kuhns Contracting, Inc.
Central Ohio's Trusted Home Remodeler Specializing in Kitchens & Baths
 Steph Nash Decor + Interior Design
Daystar
Kitchen pantry - large transitional u-shaped light wood floor kitchen pantry idea in Other with a farmhouse sink, shaker cabinets, white cabinets, quartz countertops, gray backsplash, glass tile backsplash, stainless steel appliances and an island
Kitchen pantry - large transitional u-shaped light wood floor kitchen pantry idea in Other with a farmhouse sink, shaker cabinets, white cabinets, quartz countertops, gray backsplash, glass tile backsplash, stainless steel appliances and an island

 Columbia Cabinets
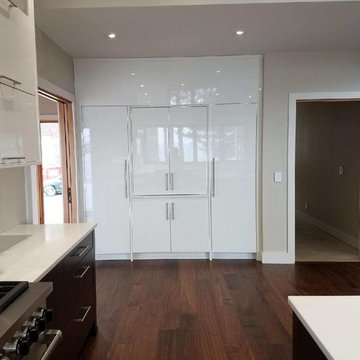
Location of Project: Diamond Point, NY
Type of Project: Kitchen
Style of Project: Modern
Cabinetry: Brookhaven
Wood: Maple and Cherry Island
Finishes: High Gloss Nordic White and Java on Cherry
Door: Vista
Countertop: Caesarstone Pure White
Other Design Elements:
• Bi-fold doors with lift-up glass doors flanking custom hood
• Integrated Sub-Zero’s with hideaway doors that open into a hidden microwave and pass through to butler’s pantry
• Integrated dishwasher, trash compactor
Project Year: 2017
 Rocky Mountain Cabinet Company
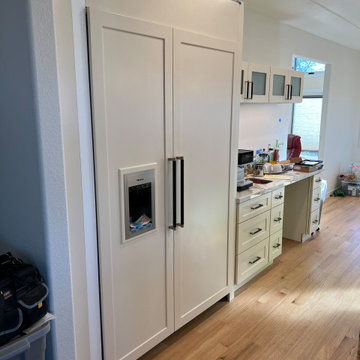
Full kitchen remodel, L-shaped + island with seating. Island has sink, dishwasher, trash compactor, and refrigerated drawers. Perimeter includes coffee station with wash sink, built in appliances, panel-ready refrigerator + freezer, under-counter steam and convection ovens, and multi-function, multi-lingual gas range/stove/microwave.

Sponsored
Plain City, OH
Kuhns Contracting, Inc.
Central Ohio's Trusted Home Remodeler Specializing in Kitchens & Baths
 Drury Design
THE SETUP
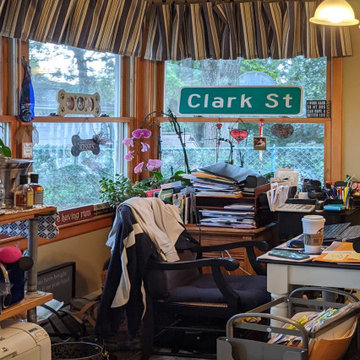
“You have to figure out how to rebuild a life worth living,” Basia Kozub’s client says. Her husband passed away suddenly three years ago. Holidays with family became more important, and she found herself struggling with a 37-year old kitchen that was falling apart. “I made a decision to move forward,” she says. “I went, ‘You know what? I’m redoing the kitchen.'”
The big task of getting started was as easy as having a conversation – literally. Basia was on the job, helping the client sort through priorities, wishes and ideas. Basia’s client is 5′ 4″, likes keeping an eye on the kiddoes in the backyard and wanted certain things to have their own place.
THE REMODEL
The objectives were:
Enlarge and open the space
Find a classic look that incorporates blues
Upgrade to easy-to-use appliances
Hide an office space within the space
Ample storage for dishes
Design challenges:
Uneven window alignment on the back wall
Original kitchen smaller than desired, stuctural concerns if walls to be moved
Keep folks close – figure out seating for entertaining
Main sink in corner is ideal, but windows are hard to reach
Lots of storage needed for dishes, glass collection, pantry items, bar bottles and office supplies
Specific storage needs for oft-used spices and utensils
THE RENEWED SPACE
Design solutions:
Replace back wall windows, establish window size continuity
Take out two walls to open up the space, tall shallow cabinet and a tall filler added to conceal a new header
Large island that seats six easily
Custom corner sink cabinet with recessed edge allows vertically challenged homeowner to reach the windows
Mindful storage planning features: plenty of cabinets, pull-out bar bottle storage, file drawers & cubbies with pocket doors for office appliances, magic corner pullouts, and appliance garages with pocket doors
Shelf behind range for easy access to daily-use spices and oils. Also: spice and utensil pullouts on either side of range
The clients says every priority and wish box got checked. The highly functional design absorbed everything that used to be in that area of the house, but now those things are out of the way.
“In the past, we were all spread out when we gathered for the holidays, because we had to spread out. Now, we’re all in here together, including my 92-year old mother. We’re visiting, cooking, laughing… everyone is here. And I’m really learning how to use these appliances. This kitchen has given me a whole new life.”
 Marchant Custom Builds & Contracting
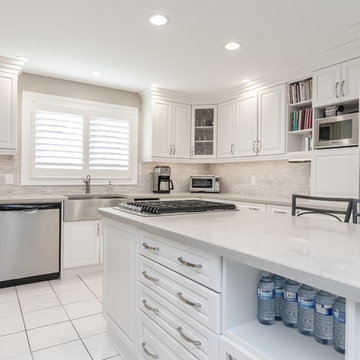
This kitchen is just complete! Bar fridge, fridge, island, dishwasher, trash compactor, builtin ovens, counter gas range, farm house sink, island seating, crown to ceiling, pantries, and plenty more.
 Seattle Staged to Sell and Design LLC
John Wilbanks
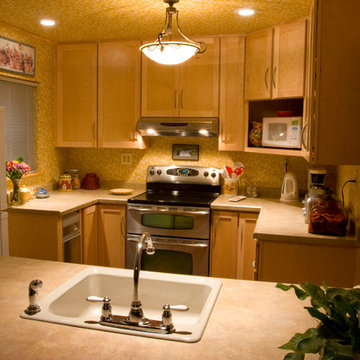
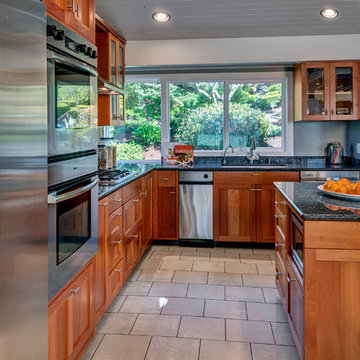
Example of a huge minimalist l-shaped eat-in kitchen design in Seattle with an undermount sink, shaker cabinets, medium tone wood cabinets, granite countertops, stainless steel appliances and an island
Example of a huge minimalist l-shaped eat-in kitchen design in Seattle with an undermount sink, shaker cabinets, medium tone wood cabinets, granite countertops, stainless steel appliances and an island
29