
Search results for "Travel books" in Home Design Ideas

 Ashley Campbell Interior Design
Emily Minton Redfield
Home office - eclectic freestanding desk dark wood floor home office idea in Denver with yellow walls and no fireplace
Home office - eclectic freestanding desk dark wood floor home office idea in Denver with yellow walls and no fireplace

 Blackband Design
Blackband Design
949.872.2234
www.blackbanddesign.com
Inspiration for an eclectic carpeted bedroom remodel in Orange County with white walls
Inspiration for an eclectic carpeted bedroom remodel in Orange County with white walls

 Space Gear
Example of a small cottage chic loft-style brick floor family room library design in Chicago with white walls
Find the right local pro for your project

 Maggie Stephens Interiors
A huge custom bookshelf and custom sectionals are large enough to hold their own in a large, double height space.
Jon + Moch Photography
Example of a mid-sized eclectic open concept carpeted living room design with white walls, a standard fireplace, a stone fireplace and a wall-mounted tv
Example of a mid-sized eclectic open concept carpeted living room design with white walls, a standard fireplace, a stone fireplace and a wall-mounted tv

 Stillwater Architecture L.L.C.
Gibeon Photography
Mid-sized trendy light wood floor enclosed dining room photo with white walls and no fireplace
Mid-sized trendy light wood floor enclosed dining room photo with white walls and no fireplace

 LiLu Interiors
A new home can be beautiful, yet lack soul. For a family with exquisite taste, and a love of the artisan and bespoke, LiLu created a layered palette of furnishings that express each family member’s personality and values. One child, who loves Jackson Pollock, received a window seat from which to enjoy the ceiling’s lively splatter wallpaper. The other child, a young gentleman, has a navy tweed upholstered headboard and plaid club chair with leather ottoman. Elsewhere, sustainably sourced items have provenance and meaning, including a LiLu-designed powder-room vanity with marble top, a Dunes and Duchess table, Italian drapery with beautiful trimmings, Galbraith & Panel wallcoverings, and a bubble table. After working with LiLu, the family’s house has become their home.
----
Project designed by Minneapolis interior design studio LiLu Interiors. They serve the Minneapolis-St. Paul area including Wayzata, Edina, and Rochester, and they travel to the far-flung destinations that their upscale clientele own second homes in.
-----
For more about LiLu Interiors, click here: https://www.liluinteriors.com/
-----
To learn more about this project, click here:
https://www.liluinteriors.com/blog/portfolio-items/art-of-family/

 mercer INTERIOR
Photos by Emily Gilbert
Example of a small eclectic enclosed dark wood floor and brown floor living room library design in New York with beige walls, no fireplace and no tv
Example of a small eclectic enclosed dark wood floor and brown floor living room library design in New York with beige walls, no fireplace and no tv

Sponsored
Columbus, OH

Wannemacher Interiors
Customized Award-Winning Interior Design Solutions in Franklin Cnty OH
 cJem Designs, PLLC

Example of a mountain style freestanding desk dark wood floor and brown floor home office library design with blue walls and no fireplace
 Avondale Design Studio

Our clients custom-built this house back when their kids were young. Now that their nest is empty once again, they felt it was high-time to refresh their living room to create a sanctuary filled with their favorite collectibles and books.
 Sellars Lathrop Architects, llc

Example of a huge trendy light wood floor and brown floor family room library design in New York with white walls



Example of a large tuscan master marble floor drop-in bathtub design in Miami with recessed-panel cabinets, beige cabinets, beige walls and an undermount sink



 Anchor Builders
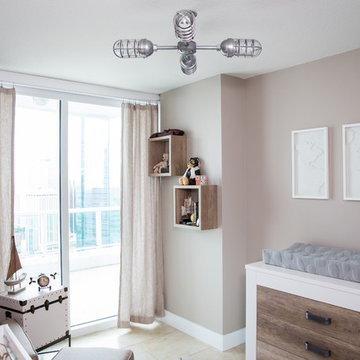
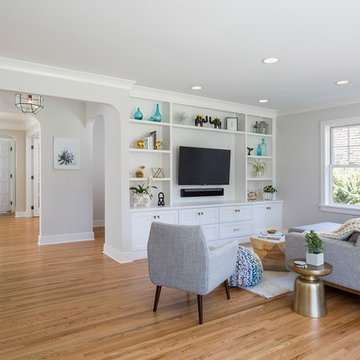
The homeowners loved the location of their small Cape Cod home, but they didn't love its limited interior space. A 10' addition along the back of the home and a brand new 2nd story gave them just the space they needed. With a classy monotone exterior and a welcoming front porch, this remodel is a refined example of a transitional style home.
Space Plans, Building Design, Interior & Exterior Finishes by Anchor Builders
Photos by Andrea Rugg Photography
 Adrienne DeRosa
Adrienne DeRosa © 2014 Houzz Inc.
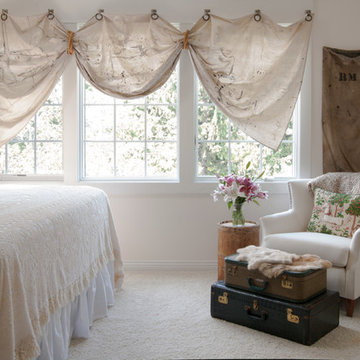
A study in contrasts, this corner of the bedroom brings all aspects of the room's decor into one arrangement. White walls and upholstery act as a launchpad for a variety of textures and tones.
Jennifer covered the chair in an upholstery class, and it now is a great spot to enjoy with windows open and a good book in hand. "It's just that 'place'," as she describes it.
Photo: Adrienne DeRosa © 2014 Houzz



 Susan Nelson Interiors

Turquoise gives lift to the gray palette. Pearson velvet sofa. Ralph Lauren lamps. Floor lamp from West Elm. Garden stools from Gumps. Slipper chair reupholstered in Stroheim fabric. Roman shades in hand-blocked Galbraith & Paul fabric. Clarence House Chinoiserie throw pillows. Purple printed throw pillows in C&C Milano fabric. Client's old Chinese-frame chair lacquered in turquoise to match sofa. End tables by Lexington. Art from Susan Calloway Fine Art in Washington, DC. Photo by Erik Kvalsvik

Sponsored
Columbus, OH
Wannemacher Interiors
Customized Award-Winning Interior Design Solutions in Franklin Cnty OH
 Bachman Brown Design
Dane Tashima Photography
Inspiration for a mid-sized eclectic enclosed medium tone wood floor living room library remodel in New York with white walls
Inspiration for a mid-sized eclectic enclosed medium tone wood floor living room library remodel in New York with white walls

Inspiration for a mid-sized eclectic open concept medium tone wood floor living room remodel in Los Angeles with white walls, no fireplace and no tv

 Regan Baker Design Inc.
Well-traveled. Relaxed. Timeless.
Our well-traveled clients were soon-to-be empty nesters when they approached us for help reimagining their Presidio Heights home. The expansive Spanish-Revival residence originally constructed in 1908 had been substantially renovated 8 year prior, but needed some adaptations to better suit the needs of a family with three college-bound teens. We evolved the space to be a bright, relaxed reflection of the family’s time together, revising the function and layout of the ground-floor rooms and filling them with casual, comfortable furnishings and artifacts collected abroad.
One of the key changes we made to the space plan was to eliminate the formal dining room and transform an area off the kitchen into a casual gathering spot for our clients and their children. The expandable table and coffee/wine bar means the room can handle large dinner parties and small study sessions with similar ease. The family room was relocated from a lower level to be more central part of the main floor, encouraging more quality family time, and freeing up space for a spacious home gym.
In the living room, lounge-worthy upholstery grounds the space, encouraging a relaxed and effortless West Coast vibe. Exposed wood beams recall the original Spanish-influence, but feel updated and fresh in a light wood stain. Throughout the entry and main floor, found artifacts punctate the softer textures — ceramics from New Mexico, religious sculpture from Asia and a quirky wall-mounted phone that belonged to our client’s grandmother.
5