
Search results for "Travertine walkway" in Home Design Ideas
 Dillon Kyle Architects (DKA)
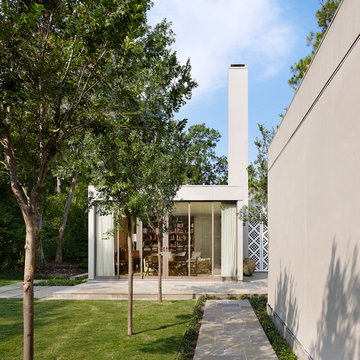
Containing family room and bar with space for entertaining, the new building shares a number of both new and renovated outdoor spaces, while both are completely screened from the street by landscaping and trees. The height of the chimney forms an anchor for the design, allowing the main volume of the room to wrap around it.
Casey Dunn Photography
 Seventy Acres Landscape Architecture & Design
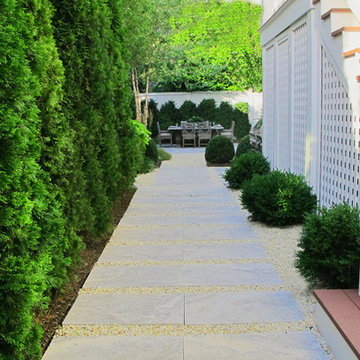
Stepping through the main arbor entry gate, the public to private space transitions into a green, calm and relaxing place for intimate socialization with family and friends.
Photo: Charles Hugh Moretz, Jr.
 THE KING'S MASONS
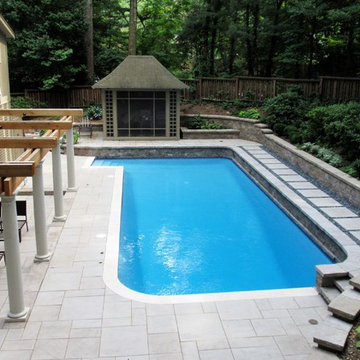
We raised the pool decking on the far side of the pool to avoid tall walls and to incorporate 2 waterfall fountain features on the bond beam wall. We sourced the Mexican black river washed pebbles surrounding the step stones from Jack T Irwin Stone in Rockville MD
Find the right local pro for your project
 Smalls Landscaping
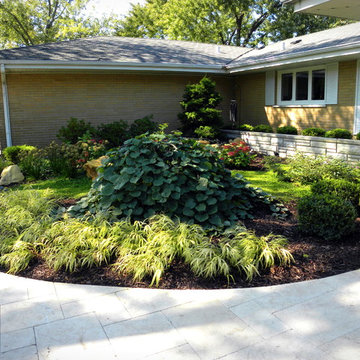

Add a new Travertine walkway to your home to bring your home up to date with clean cut lines! Don't forget to spruce up your landscaping while your at it!
 Paver House
Tire of the dull look and wanted to enhance her home value as well as the curb appeal, she decided to add the most unique and exclusive travertine paver right at her home’s front entrance, walkway and driveway.
View complete travertine paver project details at http://www.paverhouse.com/portfolio/travertine-pavers-on-driveway/.
Paver House Showroom in Largo, FL 33771 (727) 530-1400
 Guilin Cabinets

Example of a large trendy travertine floor and multicolored floor front door design in Orange County with gray walls
 Smalls Landscaping
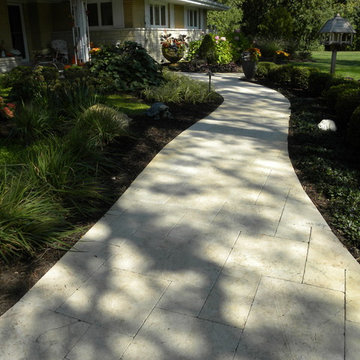
Add a new Travertine walkway to your home to bring your home up to date with clean cut lines!
Design ideas for a modern landscaping in Chicago.
Design ideas for a modern landscaping in Chicago.

Sponsored
Columbus, OH

Structural Remodeling
Franklin County's Heavy Timber Specialists | Best of Houzz 2020!

 Jules Duffy Designs
Design: Jules Duffy Design; This kitchen was gutted to the studs and renovated TWICE after 2 burst pipe events! It's finally complete! With windows and doors on 3 sides, the kitchen is flooded with amazing light and beautiful breezes. The finishes were selected from a driftwood palate as a nod to the beach one block away, The limestone floor (beyond practical) dares all to find the sand traveling in on kids' feet. Tons of storage and seating make this kitchen a hub for entertaining. Photography: Laura Moss
 Sterling Landscape Company
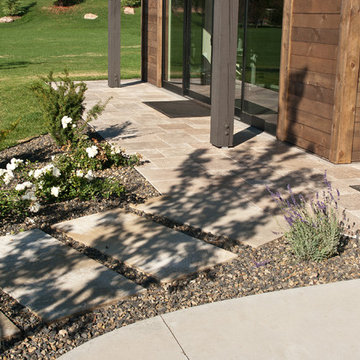
Concrete slap stepping stones connect the driveway to the travertine entry walkway.
Trendy front yard concrete paver patio photo in Boise
Trendy front yard concrete paver patio photo in Boise
 Millenium Stone Works
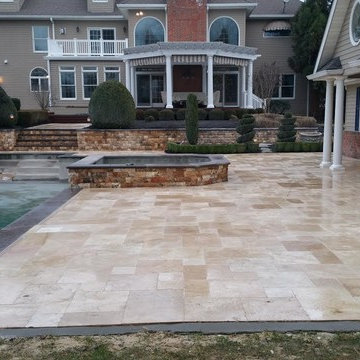
Travertine pool surround. Contact us to start building your dream backyard in New York and New Jersey.
Pool house - large transitional backyard stone and rectangular pool house idea in New York
Pool house - large transitional backyard stone and rectangular pool house idea in New York


 AV Architects + Builders
AV Architects + Builders
Location: Tysons, VA, USA
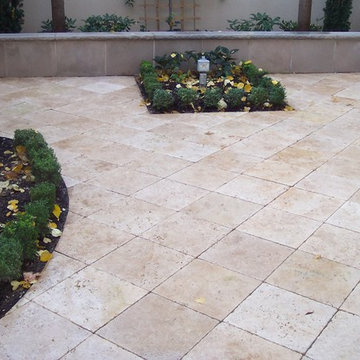
The Home for Life project was customized around our client’s lifestyle so that he could enjoy the home for many years to come. Designed with empty nesters and baby boomers in mind, our custom design used a different approach to the disparity of square footage on each floor.
The main level measures out at 2,300 square feet while the lower and upper levels of the home measure out at 1000 square feet each, respectively. The open floor plan of the main level features a master suite and master bath, personal office, kitchen and dining areas, and a two-car garage that opens to a mudroom and laundry room. The upper level features two generously sized en-suite bedrooms while the lower level features an extra guest room with a full bath and an exercise/rec room. The backyard offers 800 square feet of travertine patio with an elegant outdoor kitchen, while the front entry has a covered 300 square foot porch with custom landscape lighting.
The biggest challenge of the project was dealing with the size of the lot, measuring only a ¼ acre. Because the majority of square footage was dedicated to the main floor, we had to make sure that the main rooms had plenty of natural lighting. Our solution was to place the public spaces (Great room and outdoor patio) facing south, and the more private spaces (Bedrooms) facing north.
The common misconception with small homes is that they cannot factor in everything the homeowner wants. With our custom design, we created an open concept space that features all the amenities of a luxury lifestyle in a home measuring a total of 4300 square feet.
Jim Tetro Architectural Photography
 C.E. Pontz Sons
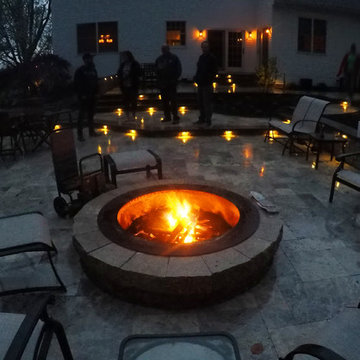
This Amazing Dream Backyard Project features just about all the options you have ever dreamed about having in your very own backyard. We just recently completed this project and as you can tell from the video and photos below it’s quite the dream backyard. But dreams can came true, and for these homeowners they certainly have. So proud of our team for coming together and installing another amazing backyard paradise. The outdoor living area features everything from fire to water and includes multiple travertine patio areas, flagstone and travertine walkways, stone steps, pondless waterfall, landscape lighting, outdoor audio, fire pit, and landscaping. To think where the project came from a decrepit old deck to this beautiful work of art is almost unreal!

Sponsored
Columbus, OH
Structural Remodeling
Franklin County's Heavy Timber Specialists | Best of Houzz 2020!
 Sterling Landscape Company
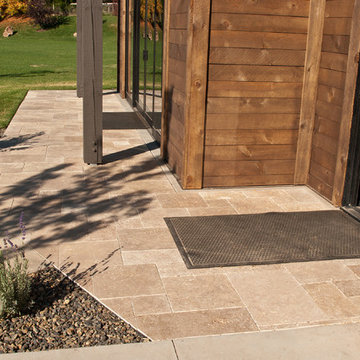
Travertine entry walkway
Inspiration for a contemporary front yard stone patio remodel in Boise
Inspiration for a contemporary front yard stone patio remodel in Boise
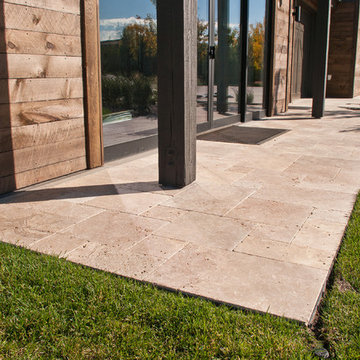

 Forte Building Group, LLC
Inspiration for a large farmhouse full sun backyard stone landscaping in Nashville for summer.
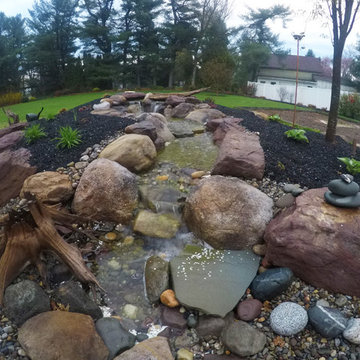 C.E. Pontz Sons
This Amazing Dream Backyard Project features just about all the options you have ever dreamed about having in your very own backyard. We just recently completed this project and as you can tell from the video and photos below it’s quite the dream backyard. But dreams can came true, and for these homeowners they certainly have. So proud of our team for coming together and installing another amazing backyard paradise. The outdoor living area features everything from fire to water and includes multiple travertine patio areas, flagstone and travertine walkways, stone steps, pondless waterfall, landscape lighting, outdoor audio, fire pit, and landscaping. To think where the project came from a decrepit old deck to this beautiful work of art is almost unreal!


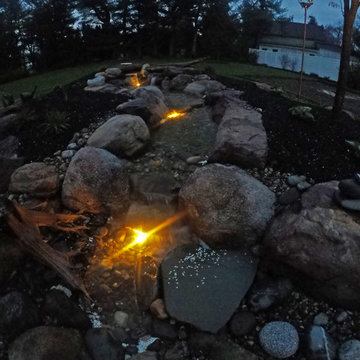 C.E. Pontz Sons
This Amazing Dream Backyard Project features just about all the options you have ever dreamed about having in your very own backyard. We just recently completed this project and as you can tell from the video and photos below it’s quite the dream backyard. But dreams can came true, and for these homeowners they certainly have. So proud of our team for coming together and installing another amazing backyard paradise. The outdoor living area features everything from fire to water and includes multiple travertine patio areas, flagstone and travertine walkways, stone steps, pondless waterfall, landscape lighting, outdoor audio, fire pit, and landscaping. To think where the project came from a decrepit old deck to this beautiful work of art is almost unreal!
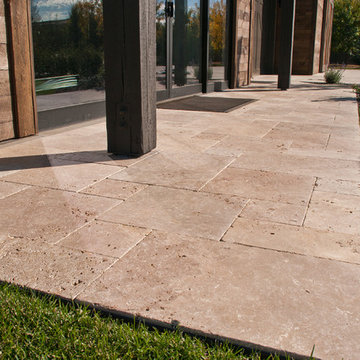 Sterling Landscape Company
Travertine entry walkway
Inspiration for a contemporary front yard stone landscaping in Boise.
Inspiration for a contemporary front yard stone landscaping in Boise.
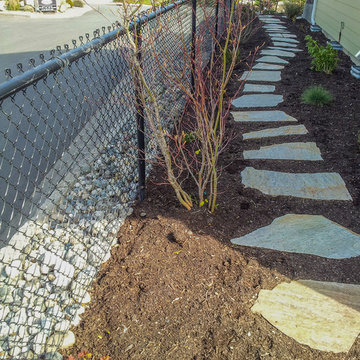
 Choice Landscapes LLC
Choice Landscapes LLC
This is an example of a mid-sized rustic partial sun side yard landscaping in Seattle.
This is an example of a mid-sized rustic partial sun side yard landscaping in Seattle.
8