
Search results for "Tray ceiling" in Home Design Ideas

 Daniel Dionne Designs llc
Inspiration for a mid-sized eclectic dark wood floor enclosed dining room remodel in Atlanta with gray walls and no fireplace

 Dream Finders Homes
Bedroom - transitional master medium tone wood floor and brown floor bedroom idea in Jacksonville with gray walls

Example of a large trendy open concept dark wood floor family room design in New York with gray walls, a ribbon fireplace, a wall-mounted tv and a stone fireplace
Find the right local pro for your project

 Crabtree Remodeling,LLC
Example of a large transitional open concept medium tone wood floor, brown floor, tray ceiling and wallpaper living room design in Atlanta with blue walls and a wall-mounted tv

 Alair Homes Green Bay
Example of a transitional master carpeted and gray floor bedroom design with white walls
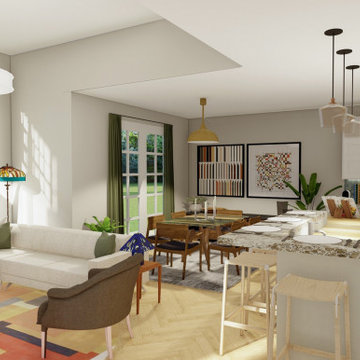
 The House Designers
View of the unique great room with dining space and modern tray ceiling design. View plan THD-9081: https://www.thehousedesigners.com/plan/hollybush-9081/

 Interiors by Popov
Having two young boys presents its own challenges, and when you have two of their best friends constantly visiting, you end up with four super active action heroes. This family wanted to dedicate a space for the boys to hangout. We took an ordinary basement and converted it into a playground heaven. A basketball hoop, climbing ropes, swinging chairs, rock climbing wall, and climbing bars, provide ample opportunity for the boys to let their energy out, and the built-in window seat is the perfect spot to catch a break. Tall built-in wardrobes and drawers beneath the window seat to provide plenty of storage for all the toys.
You can guess where all the neighborhood kids come to hangout now ☺



 Chateau Group USA
Huge tuscan enclosed carpeted and gray floor home theater photo in Los Angeles with a projector screen and gray walls
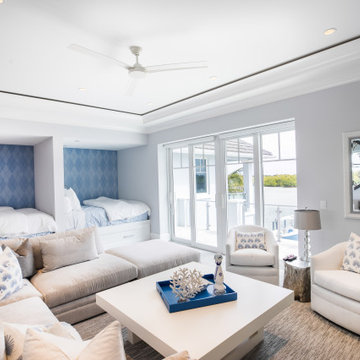
 CGU Homes
Inspiration for a coastal guest concrete floor, multicolored floor and tray ceiling bedroom remodel with white walls

 Arciform
A vintage map detailing the traditional territories of Native American tribal groups acts as window shade and homework inspiration. Photos by Photo Art Portraits

 Faulkner Perrin Custom Homes
Transitional u-shaped medium tone wood floor and brown floor kitchen pantry photo in Dallas with open cabinets, white cabinets and white countertops


 Rande Leaman Interior Design
The front room is used primarily as a sitting room/reading room by our clients. Four upholstered chairs in a teal blue velvet surround a wood and iron table. A window seat is covered in a navy blue faux linen, with pillows of varying hues of blue. This is a perfect spot for morning coffee and reading the paper!

Sponsored
Westerville, OH

Custom Home Works
Franklin County's Award-Winning Design, Build and Remodeling Expert
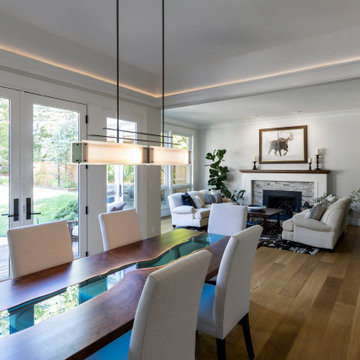
 MAK Design + Build Inc.
Mid-sized elegant dark wood floor, brown floor and tray ceiling great room photo in Sacramento with gray walls, a standard fireplace and a stacked stone fireplace

 Red Door Homes, Inc.
Inspiration for a large coastal open concept and formal medium tone wood floor and brown floor living room remodel in Los Angeles with gray walls, a standard fireplace, a tile fireplace and no tv


 Olthof Homes
Bedroom - large master carpeted, gray floor and tray ceiling bedroom idea in Chicago with beige walls

Sponsored
Columbus, OH

Hope Restoration & General Contracting
Columbus Design-Build, Kitchen & Bath Remodeling, Historic Renovations

 Andra Birkerts Design
Greg Premru
Living room - mid-sized contemporary formal and open concept living room idea in Boston with beige walls
Living room - mid-sized contemporary formal and open concept living room idea in Boston with beige walls

 Parkyn Design
Transitional dining room.
Example of a large transitional light wood floor and tray ceiling great room design in Toronto with white walls
Example of a large transitional light wood floor and tray ceiling great room design in Toronto with white walls
 Omega Builders
Family room - mid-sized craftsman loft-style carpeted, beige floor and tray ceiling family room idea in Austin with gray walls
99