
Search results for "Tray ceiling" in Home Design Ideas

 Colby Construction
Tricia Shay Photography
Country master dark wood floor and brown floor bedroom photo in Milwaukee with gray walls
Country master dark wood floor and brown floor bedroom photo in Milwaukee with gray walls

 Daniel Contelmo Architects
This sun-lit breakfast area is made more dramatic with the custom marble and wood floor. The antique table and traditional chairs balance the modern light fixture. The tray ceiling keeps the room feeling intimate, despite the access to the outdoors through the multiple French doors.
Interior Designer: Adams Interior Design
Photo by: Daniel Contelmo Jr.

 Ellen Grasso & Sons, LLC
Photography - Dan Piassick
House Design - Charles Isreal
Family room - traditional dark wood floor family room idea in Dallas with a standard fireplace, a wall-mounted tv, white walls and a stone fireplace
Family room - traditional dark wood floor family room idea in Dallas with a standard fireplace, a wall-mounted tv, white walls and a stone fireplace
Find the right local pro for your project
 TCD Homes
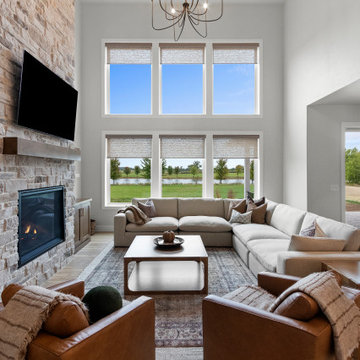
Inspiration for a large timeless open concept vinyl floor, brown floor, tray ceiling and wood wall living room remodel with white walls, a standard fireplace, a stone fireplace and a wall-mounted tv


 Apex Design & Drafting
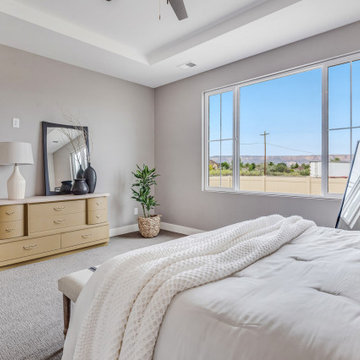
Bedroom - mid-sized craftsman master carpeted, gray floor, tray ceiling and shiplap wall bedroom idea with gray walls





 Alto Design
Jeffrey Jakucyk
Open concept kitchen - mid-sized traditional l-shaped dark wood floor open concept kitchen idea in Cincinnati with an undermount sink, shaker cabinets, white cabinets, granite countertops, white backsplash, subway tile backsplash, stainless steel appliances and an island
Open concept kitchen - mid-sized traditional l-shaped dark wood floor open concept kitchen idea in Cincinnati with an undermount sink, shaker cabinets, white cabinets, granite countertops, white backsplash, subway tile backsplash, stainless steel appliances and an island

 Casaplex, LLC
Inspiration for a mid-sized modern enclosed carpeted and gray floor home theater remodel in DC Metro with gray walls and a projector screen

 Lochwood-Lozier Custom Homes
Walk-in shower - small contemporary 3/4 beige tile and porcelain tile gray floor and concrete floor walk-in shower idea in Seattle with flat-panel cabinets, gray cabinets, white walls, a vessel sink, a hinged shower door, a two-piece toilet and solid surface countertops

 Jennifer Garner Interiors
Photography: Michael Hunter
Mid-sized 1960s medium tone wood floor family room photo in Austin with a wall-mounted tv and multicolored walls
Mid-sized 1960s medium tone wood floor family room photo in Austin with a wall-mounted tv and multicolored walls
 Tag & Associates, LLC
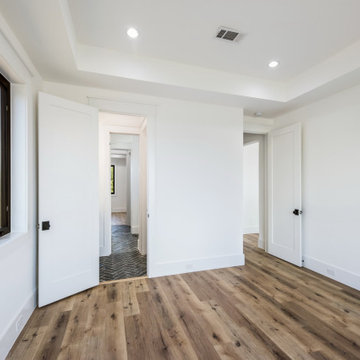
Welcome to the versatile home gym or bedroom, featuring hardwood floors and a stylish tray ceiling for added elegance. A lighting array illuminates the space, creating a vibrant ambiance. Enjoy convenience with the attached bathroom, offering functionality and comfort in this multi-purpose retreat.

 udvari-solner design company
Inspiration for a contemporary open concept light wood floor and tray ceiling living room remodel with a standard fireplace, a tile fireplace and a tv stand

Sponsored
Westerville, OH

Custom Home Works
Franklin County's Award-Winning Design, Build and Remodeling Expert
 Trudell Homes, LLC.
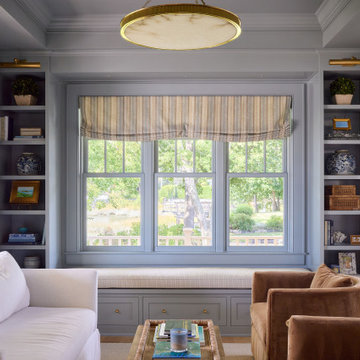
This traditional living room features soft blue built-in shelving framing a central window seat with striped Roman shades. Brass picture lights and a round alabaster chandelier accent the tray ceiling, while a white sofa and brown velvet armchairs complete the cozy, sophisticated space.

 Modern Room Remodels
Ceiling shadow box trim
Example of a large trendy enclosed family room library design in Newark
Example of a large trendy enclosed family room library design in Newark

Inspiration for a mid-sized timeless master dark wood floor bedroom remodel in Chicago with blue walls and no fireplace

Inspiration for a contemporary living room remodel in Orlando with gray walls, a ribbon fireplace and a wall-mounted tv

Sponsored
Delaware, OH

Buckeye Basements, Inc.
Central Ohio's Basement Finishing ExpertsBest Of Houzz '13-'21

 Robyn Shapiro Design
Alan Shortall
Inspiration for a contemporary open concept dark wood floor living room remodel in Chicago with a media wall
Inspiration for a contemporary open concept dark wood floor living room remodel in Chicago with a media wall

 GRADY-O-GRADY Construction & Development, Inc.
Applied Photography
Enclosed dining room - traditional dark wood floor enclosed dining room idea in Orange County
Enclosed dining room - traditional dark wood floor enclosed dining room idea in Orange County

 Springhouse Architects, LLC
Inspiration for a mid-sized contemporary open concept porcelain tile living room remodel in Cincinnati with yellow walls, a standard fireplace and a stone fireplace
166