
Search results for "Tray ceiling" in Home Design Ideas


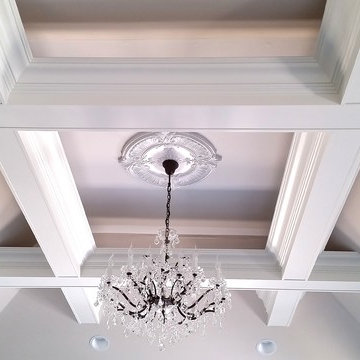


 House of Jade Interiors
. Modern farmhouse dining room.
Example of a farmhouse medium tone wood floor great room design in Salt Lake City with white walls
Example of a farmhouse medium tone wood floor great room design in Salt Lake City with white walls
Find the right local pro for your project

 Maria Causey Interior Design
Christy Kosnic Photography
Example of a large transitional l-shaped light wood floor enclosed dining room design in DC Metro with a single-bowl sink, shaker cabinets, yellow cabinets, quartz countertops, white backsplash, subway tile backsplash, stainless steel appliances, an island, black countertops, gray walls and no fireplace
Example of a large transitional l-shaped light wood floor enclosed dining room design in DC Metro with a single-bowl sink, shaker cabinets, yellow cabinets, quartz countertops, white backsplash, subway tile backsplash, stainless steel appliances, an island, black countertops, gray walls and no fireplace

 Sub-Zero, Wolf, and Cove Showroom Scottsdale
2017 Kitchen Design Contest Southwest Early Entry Winner
Kitchen - transitional l-shaped light wood floor and beige floor kitchen idea in Phoenix with a farmhouse sink, shaker cabinets, gray backsplash, stainless steel appliances, an island and white countertops
Kitchen - transitional l-shaped light wood floor and beige floor kitchen idea in Phoenix with a farmhouse sink, shaker cabinets, gray backsplash, stainless steel appliances, an island and white countertops

 Creekside Homes Inc
Mid-century, modern home built by Creekside Homes, Inc., photos provided by RoseCity 3D Photography
Living room - mid-sized 1950s open concept medium tone wood floor and brown floor living room idea in Portland with gray walls, a ribbon fireplace, a tile fireplace and no tv
Living room - mid-sized 1950s open concept medium tone wood floor and brown floor living room idea in Portland with gray walls, a ribbon fireplace, a tile fireplace and no tv



Sponsored
Delaware, OH

Buckeye Basements, Inc.
Central Ohio's Basement Finishing ExpertsBest Of Houzz '13-'21
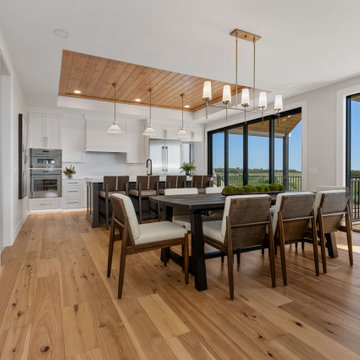
 4D Design + Consulting
Inspiration for a mid-sized transitional medium tone wood floor, brown floor and tray ceiling kitchen/dining room combo remodel with white walls
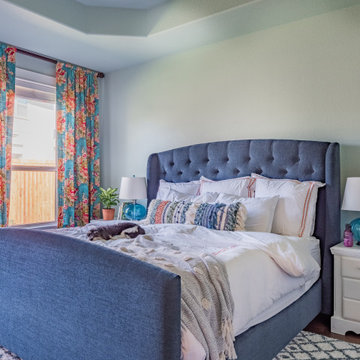
 Lauren Morgan Interiors
Mid-sized transitional master vinyl floor, brown floor and tray ceiling bedroom photo in Dallas with green walls and no fireplace

 Matthies Builders
Inspiration for a large transitional dark wood floor and brown floor enclosed dining room remodel in Chicago with gray walls and no fireplace

 Distinctive Interior Designs
Large elegant master dark wood floor, brown floor and tray ceiling bedroom photo in Philadelphia with beige walls

 Schulte Design
Jessie Preza
Transitional dark wood floor living room photo in Jacksonville with white walls, a ribbon fireplace, a brick fireplace and a wall-mounted tv
Transitional dark wood floor living room photo in Jacksonville with white walls, a ribbon fireplace, a brick fireplace and a wall-mounted tv





 Hyde Park Renovations
Photos by Project Focus Photography
Example of a large beach style open concept dark wood floor and gray floor living room design in Tampa with beige walls, a standard fireplace, a stone fireplace and a wall-mounted tv
Example of a large beach style open concept dark wood floor and gray floor living room design in Tampa with beige walls, a standard fireplace, a stone fireplace and a wall-mounted tv

 David Mitchell Interior Design
Eric Piasecki
Inspiration for a mid-sized coastal master dark wood floor bedroom remodel in New York with beige walls and no fireplace
Inspiration for a mid-sized coastal master dark wood floor bedroom remodel in New York with beige walls and no fireplace

 Legacy Glass Studios
Custom leaded glass laylights with bevel clusters for 9-piece hallway skylight
Glass: clear textured glass (hammered, rough rolled, and crocodile) and stock bevels
Lead: 3/16" rounded
Size: 1 @ Total ~60" x 70" x 1/4" thick
*This product was commissioned and made-to-order. If you're interested in this design, let's chat! We can recreate it for you to your specified dimensions, or we can discuss any design changes you'd like, as well as additional options for materials (glass texture, color, lead size, etc.). Reach out to hello@legacyglass.com to get started!

 FBC Remodel
Secret bookcase door hides storage space. ©Finished Basement Company
Inspiration for a large transitional look-out porcelain tile and beige floor basement remodel in Denver with white walls and no fireplace
Inspiration for a large transitional look-out porcelain tile and beige floor basement remodel in Denver with white walls and no fireplace


 Armstrong Builders LLC
Contemporary yet functional, the kitchen features state-of-the art appliances, granite counter tops, zebra wood cabinets and travertine stone flooring. the room is accented with a pair of custom light fitxures and a magnificent tray ceiling with a wooden-accented rim.
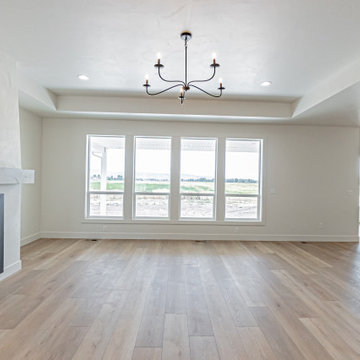
 Gardner Homes
This great room features a drywalled and plaster fireplace with a simple, yet elegant stained alder floating mantel just above a gas fireplace insert. The tray ceiling and large expanse of windows brings the outdoors in and makes this living area spacious and inviting.

 Parrague Construction, Inc.
Foyer - mid-sized modern light wood floor foyer idea in Los Angeles with gray walls and a light wood front door
168