
Search results for "Tray ceiling" in Home Design Ideas
 Brad Cox, Architect, Inc.
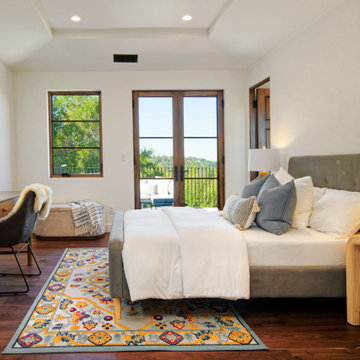
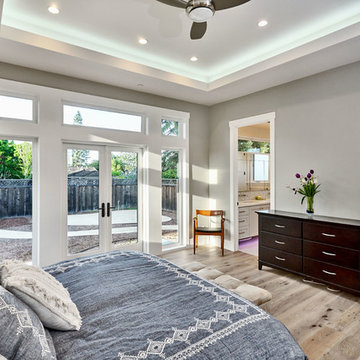
Crisp white walls provide a clean, modern backdrop that accentuates the natural wood–framed window and French doors, drawing the eye toward the view beyond. The adjoining balcony creates a seamless connection between indoor comfort and outdoor living. Additional architectural features—including a refined tray ceiling and wide‑plank wood flooring—add depth, warmth, and a sense of elevated craftsmanship to the bedroom.
 Haynsworth Custom Homes
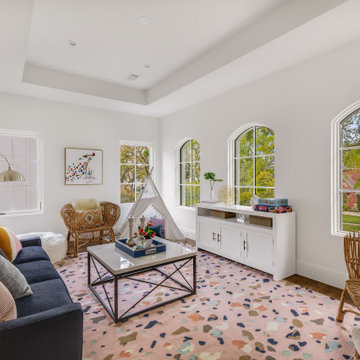
Stunning traditional home in the Devonshire neighborhood of Dallas.
Family room - large transitional gender-neutral medium tone wood floor, brown floor and tray ceiling family room idea in Dallas with white walls
Family room - large transitional gender-neutral medium tone wood floor, brown floor and tray ceiling family room idea in Dallas with white walls
 Holly Phillips @ The English Room
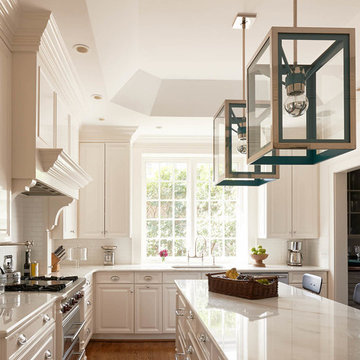
Mid-sized elegant l-shaped medium tone wood floor enclosed kitchen photo in Charlotte with an undermount sink, beige cabinets and an island
Find the right local pro for your project
 Brad Cox, Architect, Inc.
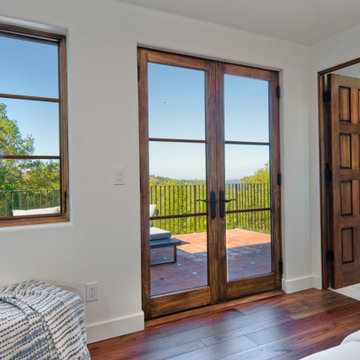
Crisp white walls provide a clean, modern backdrop that accentuates the natural wood–framed window and French doors, drawing the eye toward the view beyond. The adjoining balcony creates a seamless connection between indoor comfort and outdoor living. Additional architectural features—including a refined tray ceiling and wide‑plank wood flooring—add depth, warmth, and a sense of elevated craftsmanship to the bedroom.
 Celtic Custom Homes
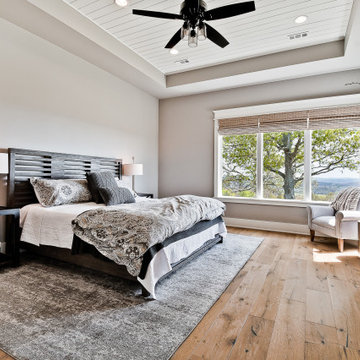
Inspiration for a large country master light wood floor, tray ceiling and shiplap wall bedroom remodel with gray walls
 Studio G Interior Design
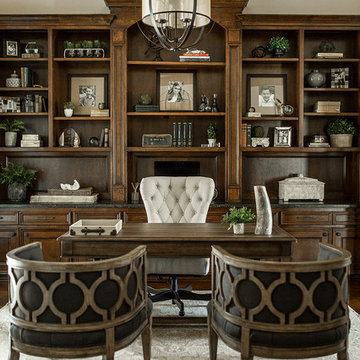
Example of a classic freestanding desk dark wood floor and brown floor study room design in Houston with beige walls
 MA Peterson Design Build, Inc.
alyssa lee photography
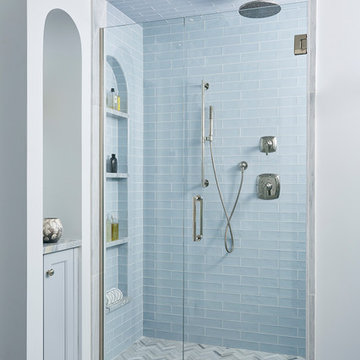
Example of a transitional 3/4 blue tile gray floor alcove shower design in Minneapolis with blue cabinets and a hinged shower door
Example of a transitional 3/4 blue tile gray floor alcove shower design in Minneapolis with blue cabinets and a hinged shower door


 Danielian Associates Architecture + Planning
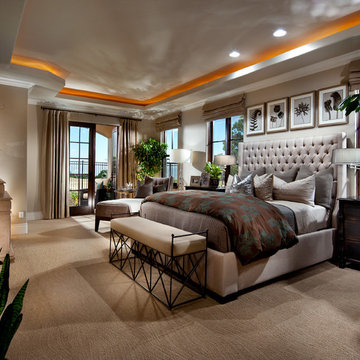
Inspiration for a mediterranean master bedroom remodel in San Francisco
 User
Erica George Dines
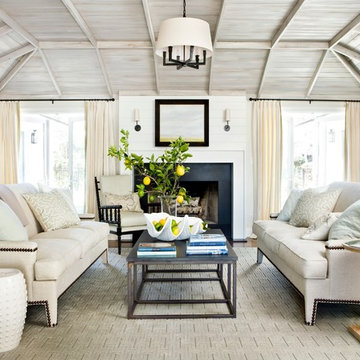
Living room - mid-sized coastal formal light wood floor living room idea in Jacksonville with beige walls, a standard fireplace and a metal fireplace
Living room - mid-sized coastal formal light wood floor living room idea in Jacksonville with beige walls, a standard fireplace and a metal fireplace

 Waterview Kitchens
Beautiful coastal kitchen. White perimeter with stunning soft green island cabinetry.
Driftwood floors with driftwood tray ceiling
Example of a mid-sized beach style l-shaped light wood floor, brown floor and tray ceiling kitchen design with white cabinets, quartz countertops, white backsplash, subway tile backsplash, paneled appliances, an island and white countertops
Example of a mid-sized beach style l-shaped light wood floor, brown floor and tray ceiling kitchen design with white cabinets, quartz countertops, white backsplash, subway tile backsplash, paneled appliances, an island and white countertops
 Waterview Kitchens
Beautiful coastal kitchen. White perimeter with stunning soft green island cabinetry.
Driftwood floors with driftwood tray ceiling
Mid-sized beach style l-shaped light wood floor, brown floor and tray ceiling kitchen photo with white cabinets, quartz countertops, white backsplash, subway tile backsplash, paneled appliances, an island and white countertops
Mid-sized beach style l-shaped light wood floor, brown floor and tray ceiling kitchen photo with white cabinets, quartz countertops, white backsplash, subway tile backsplash, paneled appliances, an island and white countertops
 Studio B Designs
Mid-sized beach style u-shaped medium tone wood floor open concept kitchen photo in Hawaii with a single-bowl sink, shaker cabinets, white cabinets, quartz countertops, blue backsplash, glass tile backsplash, stainless steel appliances and an island
 Waterview Kitchens
Beautiful coastal kitchen. White perimeter with stunning soft green island cabinetry.
Driftwood floors with driftwood tray ceiling
Inspiration for a mid-sized coastal l-shaped light wood floor, brown floor and tray ceiling kitchen remodel with white cabinets, quartz countertops, white backsplash, subway tile backsplash, paneled appliances, an island and white countertops
Inspiration for a mid-sized coastal l-shaped light wood floor, brown floor and tray ceiling kitchen remodel with white cabinets, quartz countertops, white backsplash, subway tile backsplash, paneled appliances, an island and white countertops

Sponsored
Columbus, OH

Wannemacher Interiors
Customized Award-Winning Interior Design Solutions in Franklin Cnty OH
 Waterview Kitchens
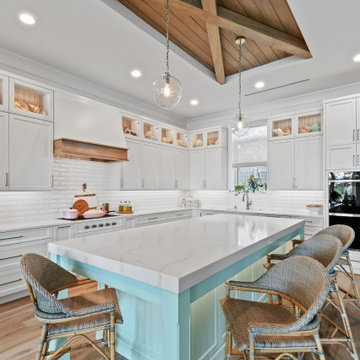
Beautiful coastal kitchen. White perimeter with stunning soft green island cabinetry.
Driftwood floors with driftwood tray ceiling
Example of a mid-sized beach style l-shaped light wood floor, brown floor and tray ceiling kitchen design with white cabinets, quartz countertops, white backsplash, subway tile backsplash, paneled appliances, an island and white countertops
Example of a mid-sized beach style l-shaped light wood floor, brown floor and tray ceiling kitchen design with white cabinets, quartz countertops, white backsplash, subway tile backsplash, paneled appliances, an island and white countertops
 Waterview Kitchens
Beautiful coastal kitchen. White perimeter with stunning soft green island cabinetry.
Driftwood floors with driftwood tray ceiling
Mid-sized beach style l-shaped light wood floor, brown floor and tray ceiling kitchen photo with white cabinets, quartz countertops, white backsplash, subway tile backsplash, paneled appliances, an island and white countertops
Mid-sized beach style l-shaped light wood floor, brown floor and tray ceiling kitchen photo with white cabinets, quartz countertops, white backsplash, subway tile backsplash, paneled appliances, an island and white countertops
 TCD Homes
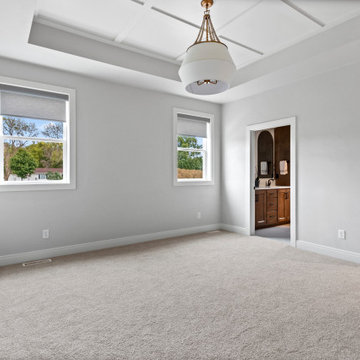
Primary Bedroom
Example of a mid-sized transitional master carpeted, white floor, tray ceiling and wall paneling bedroom design with white walls
Example of a mid-sized transitional master carpeted, white floor, tray ceiling and wall paneling bedroom design with white walls
 Victory Construction, Inc
Inspiration for a mid-sized timeless master light wood floor and brown floor bedroom remodel in San Francisco with brown walls and no fireplace

Sponsored
Columbus, OH

Structural Remodeling
Franklin County's Heavy Timber Specialists | Best of Houzz 2020!
 Brad Cox, Architect, Inc.
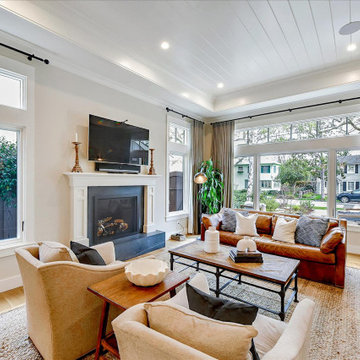
Flooded with natural light, this living room is adjacent to the open kitchen for easy conversation. A wide, cased opening offers enough separation to distinguish the two rooms. Glossy white shiplap adds texture and visual interest to the tray ceiling.
 Reidy Creative
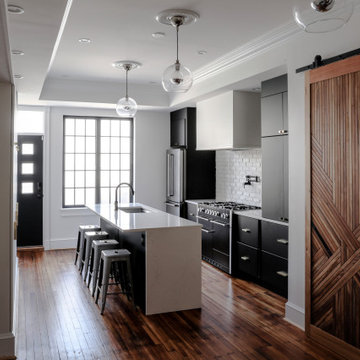
Complete kitchen renovation including creation of a tray ceiling, new window and door, lighting and storage components.
Eat-in kitchen - mid-sized contemporary galley medium tone wood floor, brown floor and tray ceiling eat-in kitchen idea in Baltimore with an undermount sink, flat-panel cabinets, black cabinets, quartz countertops, white backsplash, brick backsplash, stainless steel appliances, an island and white countertops
Eat-in kitchen - mid-sized contemporary galley medium tone wood floor, brown floor and tray ceiling eat-in kitchen idea in Baltimore with an undermount sink, flat-panel cabinets, black cabinets, quartz countertops, white backsplash, brick backsplash, stainless steel appliances, an island and white countertops
 Kriste Michelini Interiors
Thomas Kuoh
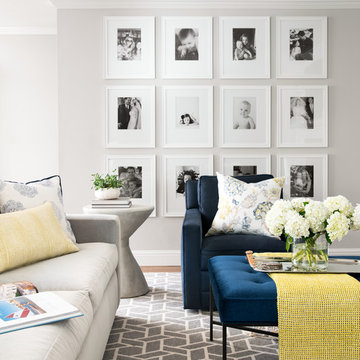
Mid-sized transitional formal and open concept medium tone wood floor and brown floor living room photo in San Francisco with gray walls
Mid-sized transitional formal and open concept medium tone wood floor and brown floor living room photo in San Francisco with gray walls
163