
Search results for "Tray ceiling" in Home Design Ideas

 Pamela Harvey Interiors
Our St. Pete studio designed this stunning home in a Greek Mediterranean style to create the best of Florida waterfront living. We started with a neutral palette and added pops of bright blue to recreate the hues of the ocean in the interiors. Every room is carefully curated to ensure a smooth flow and feel, including the luxurious bathroom, which evokes a calm, soothing vibe. All the bedrooms are decorated to ensure they blend well with the rest of the home's decor. The large outdoor pool is another beautiful highlight which immediately puts one in a relaxing holiday mood!
---
Pamela Harvey Interiors offers interior design services in St. Petersburg and Tampa, and throughout Florida's Suncoast area, from Tarpon Springs to Naples, including Bradenton, Lakewood Ranch, and Sarasota.
For more about Pamela Harvey Interiors, see here: https://www.pamelaharveyinteriors.com/
To learn more about this project, see here: https://www.pamelaharveyinteriors.com/portfolio-galleries/waterfront-home-tampa-fl
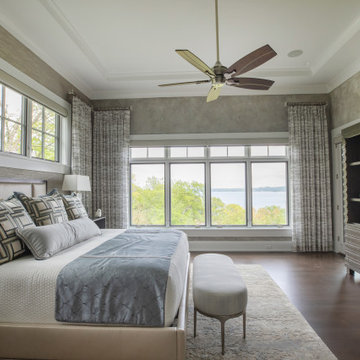
 Lowell Custom Homes
Primary bedroom with view overlooking lake. Custom panel drapery with tray ceiling and fan.
Inspiration for a large contemporary master dark wood floor, tray ceiling and wallpaper bedroom remodel in Milwaukee with beige walls
Inspiration for a large contemporary master dark wood floor, tray ceiling and wallpaper bedroom remodel in Milwaukee with beige walls
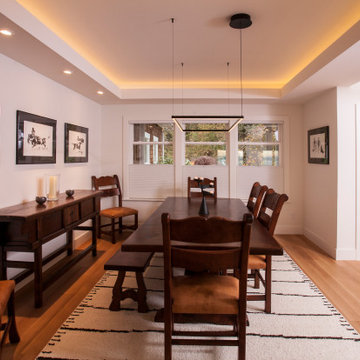
 McCabe By Design LLC
A dated asymetrical coffered ceiling was replaced by a lighted tray ceiling. Gimbal can lights were added to showcase art work and the minimalistic dimmable dining chandelier by Pure Edge Lighting provides amble illumination without obscuring the water view from the dining table.
Find the right local pro for your project
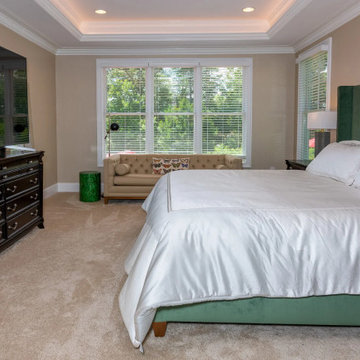
 Blythe Building Company
This spacious master bedroom has a sitting area that is flooded with natural light and a magnificent lighted tray ceiling.
Inspiration for a large craftsman master carpeted, beige floor and tray ceiling bedroom remodel with beige walls
Inspiration for a large craftsman master carpeted, beige floor and tray ceiling bedroom remodel with beige walls
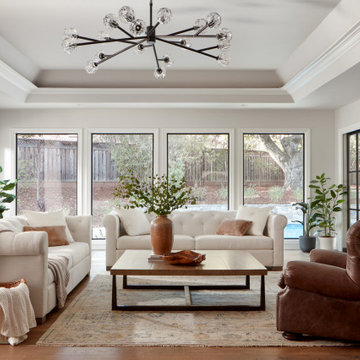
 Brad Cox, Architect, Inc.
Natural light enters from three sides of this elegant living room, creating a lovely, even illumination during the day. At night the lighted tray ceiling takes over. A Sputnik fixture is given a traditional twist with faceted shades.
 Che Bella Interiors Design + Remodeling
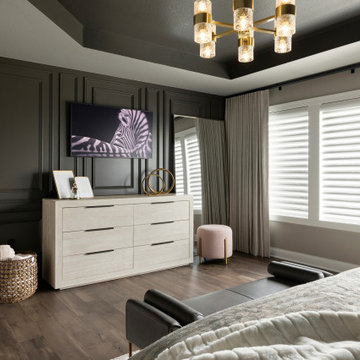
The room is dramatic, with touches of gold lighting sparkling against a deep Urbane Bronze paint, which finishes the incredible double-layer wainscotting trim on opposing ends of the room, as well as the tray ceiling – spectacular! A sand-toned drapery flows across the entire wall of windows, softening the space and perfectly complementing the dark tones in the room.
Photo by Spacecrafting Photography

 Legacy Custom Homes
, Inc
Toblesky-Green Architects
Kelly Nutt Designs
Large transitional open concept dark wood floor and brown floor family room photo in Orange County with a wall-mounted tv, gray walls, a standard fireplace and a stone fireplace
Large transitional open concept dark wood floor and brown floor family room photo in Orange County with a wall-mounted tv, gray walls, a standard fireplace and a stone fireplace

Sponsored
Columbus, OH

Wannemacher Interiors
Customized Award-Winning Interior Design Solutions in Franklin Cnty OH
 Semmelmann Interiors – Voted Best Interiors
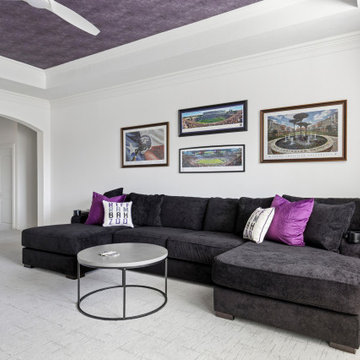
A comfortable media lounge designed around school spirit and casual entertaining. Plush charcoal sectional seating is accented with vibrant purple pillows, while custom tray ceiling details and sports-themed artwork create a personalized gathering space. Soft neutral finishes balance the bold accents, making the room both inviting and functional for game days, movie nights, and family relaxation.
 Cutler Construction Services, Inc.
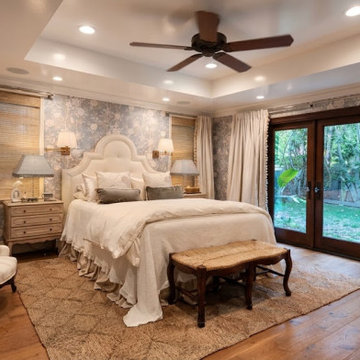
A serene and sophisticated bedroom from our North Tustin New Custom Home project, designed and built by Cutler Construction Services, Inc. This elegant space highlights a custom tray ceiling, soft floral accent wallpaper, and rich dark wood French doors that flood the room with natural light and frame views of the lush private garden. Finished with warm hardwood floors and refined transitional furnishings in Orange County, California

 Brooke Wagner Design
Single front door - transitional dark wood floor single front door idea in San Francisco with blue walls and a glass front door

 Home Interior Solutions of Northwest Florida
Media Crazed
Inspiration for a timeless l-shaped eat-in kitchen remodel in Miami with an undermount sink, raised-panel cabinets, granite countertops, stone tile backsplash and stainless steel appliances
Inspiration for a timeless l-shaped eat-in kitchen remodel in Miami with an undermount sink, raised-panel cabinets, granite countertops, stone tile backsplash and stainless steel appliances
 Showhomes Houston
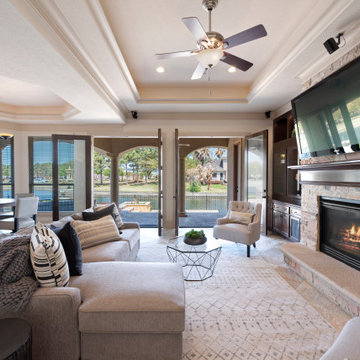
This gigantic family room is perfect for entertaining and gathering with the family. Slate flooring, custom double doors to the back patio and swimming pool. Surround sound, tray ceiling, custom lighting are just a few of the most notable features of this area.

 Ira Montgomery Photography
Architecture and Interior design by Walton Walton Architects.
© 2015 Ira Montgomery All Rights Reserved
Eat-in kitchen - traditional dark wood floor eat-in kitchen idea in Dallas with recessed-panel cabinets, dark wood cabinets, stainless steel appliances and an island
Eat-in kitchen - traditional dark wood floor eat-in kitchen idea in Dallas with recessed-panel cabinets, dark wood cabinets, stainless steel appliances and an island

Sponsored
Columbus, OH

Hope Restoration & General Contracting
Columbus Design-Build, Kitchen & Bath Remodeling, Historic Renovations
 Pleasant Living, LLC
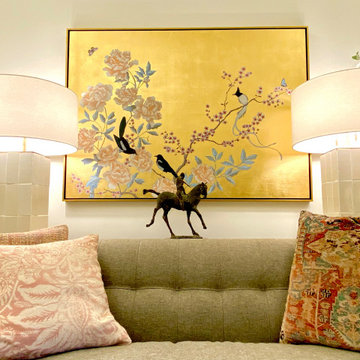
Living room for elderly woman in an assisted living facility
Example of a small transitional enclosed carpeted, beige floor and tray ceiling living room design in New York with white walls and a tv stand
Example of a small transitional enclosed carpeted, beige floor and tray ceiling living room design in New York with white walls and a tv stand

 Redebu
Example of a classic walk-out medium tone wood floor family room design in Minneapolis with brown walls and a ribbon fireplace

 Dale Gardon Design
High Res Media
Inspiration for a large timeless marble floor and multicolored floor enclosed dining room remodel in Phoenix with black walls and no fireplace
Inspiration for a large timeless marble floor and multicolored floor enclosed dining room remodel in Phoenix with black walls and no fireplace
 A. Perry Homes
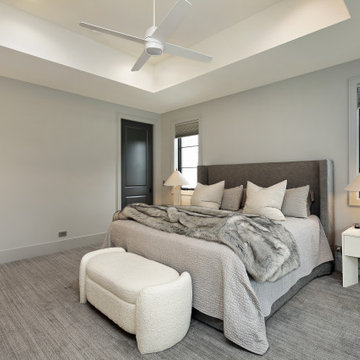
Example of a large minimalist master carpeted, gray floor and tray ceiling bedroom design in Chicago with gray walls

Sponsored
Westerville, OH

Custom Home Works
Franklin County's Award-Winning Design, Build and Remodeling Expert
 James McNeal Architecture and Design
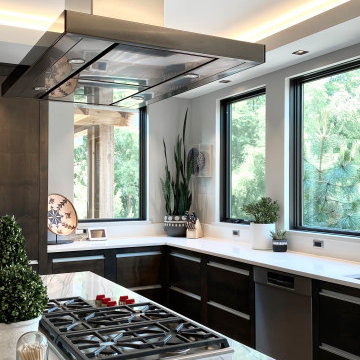
Modern Montana in Afton Minnesota by James McNeal, CEO and Principal Architect at JMAD - James McNeal Architecture & Design. Detailed, creative architecture firm specializing in enduring artistry & high-end luxury commercial & residential design. Architectural photography, architect portfolio. Dream house inspiration, custom homes, mansion, luxurious lifestyle. Rustic lodge vibe, sustainable. Front exterior entrance, reclaimed wood, metal roofs & siding. Connection with the outdoors, biophilic, natural materials. Interiors, great room, dining area, kitchen, living room, family room, stone fireplace, hallway, tray ceiling, staircase, stairway, stairs.

 Aspect Design Build
Seated home bar - large contemporary u-shaped light wood floor and brown floor seated home bar idea in Minneapolis with black cabinets, granite countertops, brown backsplash, wood backsplash and black countertops

 Ashley Campbell Interior Design
Trendy open concept dark wood floor family room library photo in Denver with beige walls, a ribbon fireplace and a wall-mounted tv
167