
Search results for "Tray ceiling" in Home Design Ideas

 Charleston Building and Development
Mudroom - large transitional dark wood floor mudroom idea in Chicago with blue walls

 K Squared Builders - Dale Kramer
"To Die For" was how this satisfied client described their luxurious new master bath. Major structural work was required to create the light filled double tray ceiling, but the result...to die for.

 G. Terbrock Luxury Homes
Inspiration for a large timeless women's dark wood floor walk-in closet remodel in St Louis with raised-panel cabinets and white cabinets
Find the right local pro for your project
 Pleasant Living, LLC
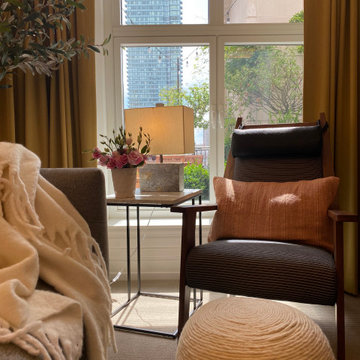
Assisted living apartment for a 90 year old woman
Example of a small transitional enclosed carpeted, beige floor and tray ceiling living room design in New York with white walls and a tv stand
Example of a small transitional enclosed carpeted, beige floor and tray ceiling living room design in New York with white walls and a tv stand
 Payne & Payne Builders
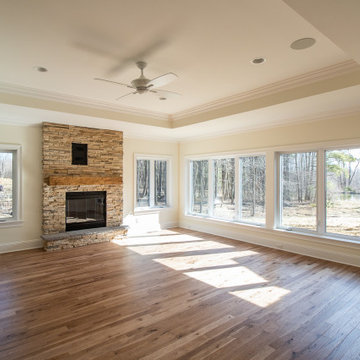
Specialty ceiling designs can add depth and charm to any space ?
.
.
#payneandpayne #homebuilder #homedesign #custombuild
#ohiohomebuilders #nahb #ohiocustomhomes #dreamhome #buildersofinsta #clevelandbuilders #chagrinfalls #AtHomeCLE #luxuryhomes #ceilingdesign
.?@paulceroky

 Nosan Signature Homes
The contemporary master suite features a standout custom upholstered headboard with wood headboard frame and upholstered bed frame. The owners of this home, completed in 2017, also installed blind pockets, to allow them to darken the room with blackout shades when needed, that also conceal sheer custom drapery that showcases the lake views from full floor to ceiling windows while also softening the look and feel of the room. The cove ceiling includes hidden LED lighting which adds architectural detail and function. The intimate sitting area in front of the floor to ceiling windows gives an added warmth to the room while the wide plank French oak floors in a neutral palate allow the elements of this room to really shine.
 mackmiller design+build
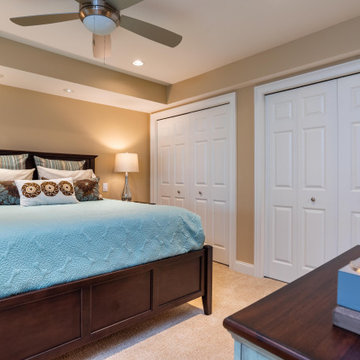
The guest bedroom features a tray ceiling, ceiling fan, platform bed with storage, two night stands, mercury glass lamps, taupe walls, taupe cut and loop, low pile carpet, white trim and California Closets storage shelving.

Sponsored
Columbus, OH

Structural Remodeling
Franklin County's Heavy Timber Specialists | Best of Houzz 2020!

 Freestyle Interiors
Inspiration for a mid-sized transitional open concept medium tone wood floor and brown floor family room remodel in Miami with beige walls, a media wall and no fireplace

 Scholten Construction LLC
Bedroom - large coastal guest medium tone wood floor bedroom idea in Miami with white walls and no fireplace
 Apex Design & Drafting
Inspiration for a mid-sized transitional open concept brown floor and tray ceiling living room remodel with gray walls, a ribbon fireplace, a stone fireplace and a wall-mounted tv
 Gardner Homes
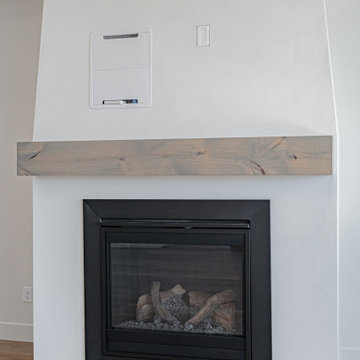
This great room features a drywalled and plaster fireplace with a simple, yet elegant stained alder floating mantel just above a gas fireplace insert. The tray ceiling and large expanse of windows brings the outdoors in and makes this living area spacious and inviting.

 Collins DuPont Design Group
Lori Hamilton
Elegant living room photo in Miami with a standard fireplace and a brick fireplace
Elegant living room photo in Miami with a standard fireplace and a brick fireplace

 Luxe-Design
His Closet - Custom Shelving
Example of a large trendy gender-neutral carpeted and brown floor dressing room design in Las Vegas with flat-panel cabinets and medium tone wood cabinets
Example of a large trendy gender-neutral carpeted and brown floor dressing room design in Las Vegas with flat-panel cabinets and medium tone wood cabinets


 James McNeal Architecture and Design
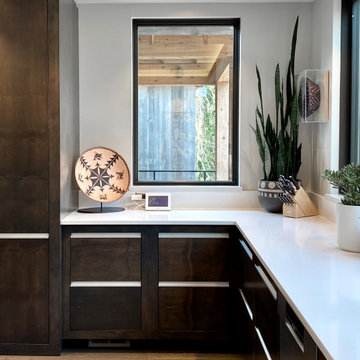
Modern Montana in Afton Minnesota by James McNeal, CEO and Principal Architect at JMAD - James McNeal Architecture & Design. Detailed, creative architecture firm specializing in enduring artistry & high-end luxury commercial & residential design. Architectural photography, architect portfolio. Dream house inspiration, custom homes, mansion, luxurious lifestyle. Rustic lodge vibe, sustainable. Front exterior entrance, reclaimed wood, metal roofs & siding. Connection with the outdoors, biophilic, natural materials. Interiors, great room, dining area, kitchen, living room, family room, stone fireplace, hallway, tray ceiling, staircase, stairway, stairs.
 Apex Design & Drafting
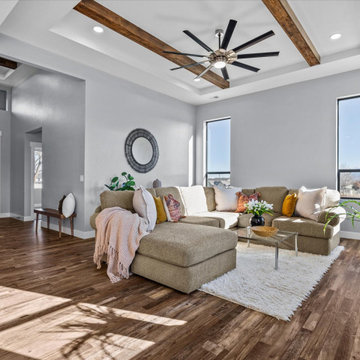
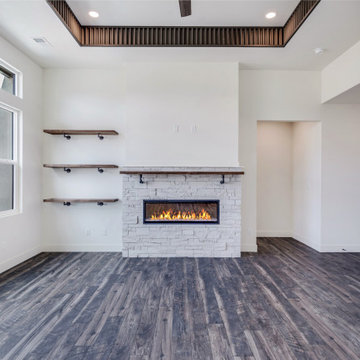
Bright living room with fireplace and 12' tray ceiling
Living room - mid-sized contemporary open concept dark wood floor, multicolored floor and tray ceiling living room idea with white walls, a standard fireplace and a stone fireplace
Living room - mid-sized contemporary open concept dark wood floor, multicolored floor and tray ceiling living room idea with white walls, a standard fireplace and a stone fireplace

 Mitchell & Best Homes
Inspiration for a mid-sized timeless master brown floor, tray ceiling, dark wood floor and wainscoting bedroom remodel in DC Metro with blue walls and no fireplace

 Creekside Homes Inc
Mid-century, modern home built by Creekside Homes, Inc, photos provided by RoseCity 3D Photography.
Mid-sized mid-century modern open concept medium tone wood floor and brown floor living room photo in Portland with gray walls, a ribbon fireplace, a tile fireplace and no tv
Mid-sized mid-century modern open concept medium tone wood floor and brown floor living room photo in Portland with gray walls, a ribbon fireplace, a tile fireplace and no tv

Sponsored
Fredericksburg, OH

High Point Cabinets
Columbus' Experienced Custom Cabinet Builder | 4x Best of Houzz Winner

 Willowood Homes
Inspiration for a large craftsman carpeted basement remodel in Salt Lake City with gray walls


 JayMarc Homes
Example of a large country open concept medium tone wood floor, brown floor, tray ceiling and wallpaper living room design in Seattle with white walls, a ribbon fireplace and a stone fireplace
170