
Search results for "Tray ceiling" in Home Design Ideas
 James McNeal Architecture and Design
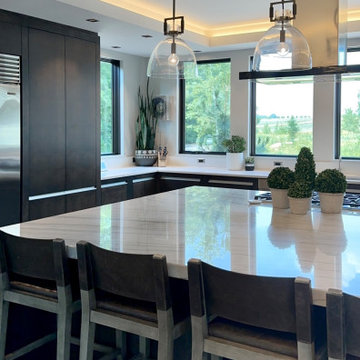
Modern Montana in Afton Minnesota by James McNeal, CEO and Principal Architect at JMAD - James McNeal Architecture & Design. Detailed, creative architecture firm specializing in enduring artistry & high-end luxury commercial & residential design. Architectural photography, architect portfolio. Dream house inspiration, custom homes, mansion, luxurious lifestyle. Rustic lodge vibe, sustainable. Front exterior entrance, reclaimed wood, metal roofs & siding. Connection with the outdoors, biophilic, natural materials. Interiors, great room, dining area, kitchen, living room, family room, stone fireplace, hallway, tray ceiling, staircase, stairway, stairs.

 Naples Bay Builders, Inc.
Inspiration for a large coastal master medium tone wood floor and brown floor bedroom remodel with white walls and no fireplace
 Pleasant Living, LLC
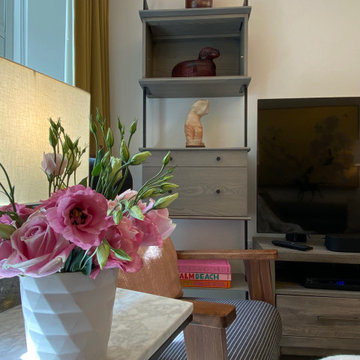
Living room detail for elderly woman in an assisted living facility
Living room - small transitional enclosed carpeted, beige floor and tray ceiling living room idea in New York with white walls and a tv stand
Living room - small transitional enclosed carpeted, beige floor and tray ceiling living room idea in New York with white walls and a tv stand
Find the right local pro for your project


 Old World Kitchens & Custom Cabinets
Photos: Boby Young Photography
Inspiration for a transitional dark wood floor kitchen remodel in Vancouver with an undermount sink, shaker cabinets, white cabinets, beige backsplash, mosaic tile backsplash, stainless steel appliances and an island
Inspiration for a transitional dark wood floor kitchen remodel in Vancouver with an undermount sink, shaker cabinets, white cabinets, beige backsplash, mosaic tile backsplash, stainless steel appliances and an island
 Anew Remodeling
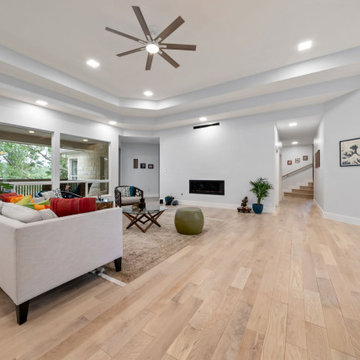
This expansive living room in an open floor plan features oak hardwood flooring, tray ceiling, linear fireplace, and large windows overlooking the pool and greenbelt.

 Creekside Homes Inc
Mid-century, modern home built by Creekside Homes, Inc., photos provided by RoseCity 3D Photography.
Mid-sized 1960s open concept medium tone wood floor and brown floor living room photo in Portland with gray walls, a ribbon fireplace, a tile fireplace and no tv
Mid-sized 1960s open concept medium tone wood floor and brown floor living room photo in Portland with gray walls, a ribbon fireplace, a tile fireplace and no tv

Sponsored
Columbus, OH

Hope Restoration & General Contracting
Columbus Design-Build, Kitchen & Bath Remodeling, Historic Renovations

 JayMarc Homes
Bedroom - large cottage master carpeted, gray floor and tray ceiling bedroom idea in Seattle with white walls


 Casaplex, LLC
Home theater - mid-sized modern enclosed carpeted and gray floor home theater idea in DC Metro with gray walls and a projector screen
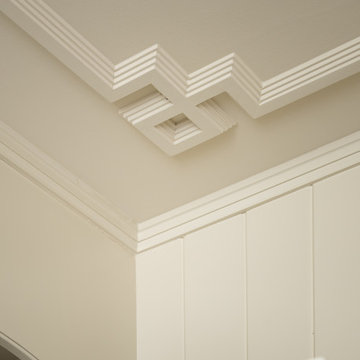
 LiLu Interiors
A Lake Minnetonka primary suite becomes a restorative retreat, honoring decades of family life while creating space for quiet mornings, meaningful work, and the next chapter ahead.
Layered crown molding and cream paneling reveal the suite’s quiet craftsmanship, turning a simple architectural transition into a refined detail worth noticing.

 Cronk Duch Architecture
Carlos Domenech
Example of a beach style kitchen design in Jacksonville with white cabinets, blue backsplash and an island
Example of a beach style kitchen design in Jacksonville with white cabinets, blue backsplash and an island

 Miller-Roodell Architects Ltd
David Marlow
Home theater - rustic enclosed carpeted and multicolored floor home theater idea with gray walls
Home theater - rustic enclosed carpeted and multicolored floor home theater idea with gray walls


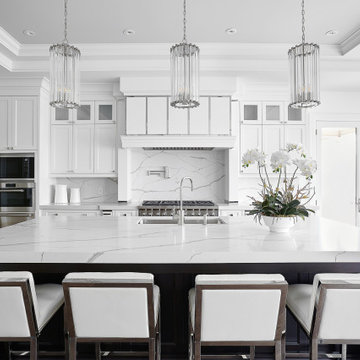
 Parkyn Design
Transitional kitchen.
Inspiration for a large transitional tray ceiling eat-in kitchen remodel in Toronto with an undermount sink, recessed-panel cabinets, white cabinets, quartzite countertops, multicolored backsplash, stainless steel appliances, an island and multicolored countertops
Inspiration for a large transitional tray ceiling eat-in kitchen remodel in Toronto with an undermount sink, recessed-panel cabinets, white cabinets, quartzite countertops, multicolored backsplash, stainless steel appliances, an island and multicolored countertops

 Meredith Marlow Interiors
Bedroom - contemporary master dark wood floor and brown floor bedroom idea in Miami with gray walls
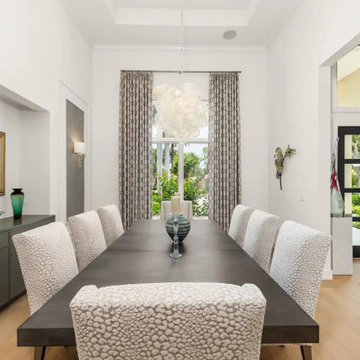
 Progressive Design Build
This dining room has a custom built-in side board and a tray ceiling.
Inspiration for a large contemporary light wood floor, beige floor and tray ceiling great room remodel in Miami with white walls, a ribbon fireplace and a stone fireplace
Inspiration for a large contemporary light wood floor, beige floor and tray ceiling great room remodel in Miami with white walls, a ribbon fireplace and a stone fireplace

 TCD Homes
Bedroom - mid-sized transitional master carpeted, tray ceiling and wall paneling bedroom idea with gray walls


 Susan Thiel Design
Inspiration for a contemporary master freestanding bathtub remodel in Orange County with an undermount sink, flat-panel cabinets and dark wood cabinets
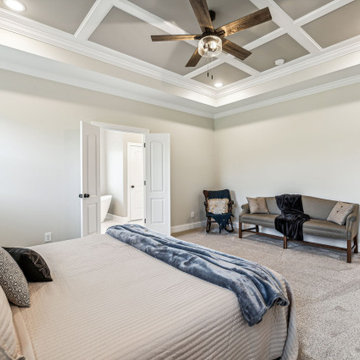
 Dixon Buildz
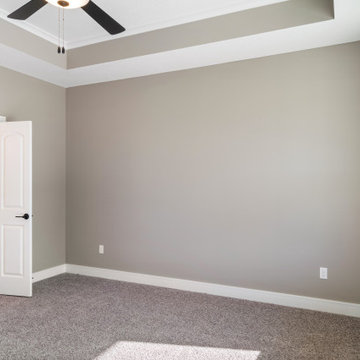
 master bedroom with a nice double door entry to the luxurious master bath. Ceiling fan with 4 surface mount lights for more than enough light. 2 large sized windows that flood the room with natural light. A custom coffered ceiling highlights the room with beauty.
 Creekside Homes Inc
Mid-century, modern home built by Creekside Homes, Inc., photos provided by RoseCity 3D Photography
Inspiration for a mid-sized 1950s open concept medium tone wood floor and brown floor living room remodel in Portland with gray walls, a ribbon fireplace, a tile fireplace and no tv
Inspiration for a mid-sized 1950s open concept medium tone wood floor and brown floor living room remodel in Portland with gray walls, a ribbon fireplace, a tile fireplace and no tv
171