
Search results for "Tray ceiling" in Home Design Ideas
 Dover Home Remodelers
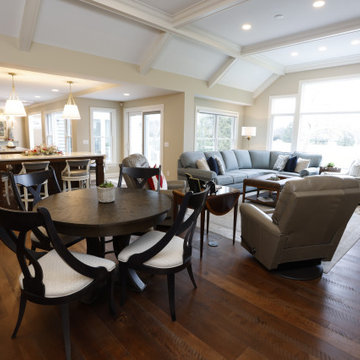
While the great room’s existing footprint was sizable, the room lived small. To create a loftier, more airy space, we eliminated the two-sided fireplace and redesigned the ceiling vault by encroaching an upstairs storage area.

 Tanamera Construction / TC Homes
Great Room
Inspiration for a large contemporary open concept ceramic tile and tray ceiling living room remodel with beige walls, a ribbon fireplace, a stone fireplace and a wall-mounted tv
Inspiration for a large contemporary open concept ceramic tile and tray ceiling living room remodel with beige walls, a ribbon fireplace, a stone fireplace and a wall-mounted tv
 Mimi & Hill interiors
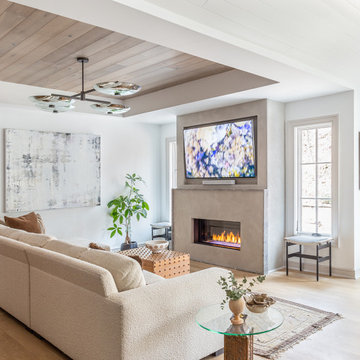
Transitional light wood floor, beige floor and tray ceiling family room photo in New York with white walls, a standard fireplace, a concrete fireplace and a media wall
Find the right local pro for your project

 Great Neighborhood Homes
Inspiration for a transitional eat-in kitchen remodel in Minneapolis with recessed-panel cabinets, white cabinets, gray backsplash and white appliances

 12/12 Architects & Planners
Guest bedroom. Photography by Kmiecik Imagery.
Example of a mid-sized classic guest medium tone wood floor, brown floor, tray ceiling and wallpaper bedroom design in Chicago with gray walls and no fireplace
Example of a mid-sized classic guest medium tone wood floor, brown floor, tray ceiling and wallpaper bedroom design in Chicago with gray walls and no fireplace

 Live Oak Builders
Captured Moments Photography
Kitchen pantry - mid-sized coastal l-shaped medium tone wood floor kitchen pantry idea in Charleston with an undermount sink, flat-panel cabinets, white cabinets, quartz countertops, white backsplash, subway tile backsplash, stainless steel appliances and an island
Kitchen pantry - mid-sized coastal l-shaped medium tone wood floor kitchen pantry idea in Charleston with an undermount sink, flat-panel cabinets, white cabinets, quartz countertops, white backsplash, subway tile backsplash, stainless steel appliances and an island

 TRUADDITIONS
This ceiling was originally "open to below". A new "inside addition" was added to take advance of the 20 foot ceilings. A new office above. High ceiling room conversions by Chris Doering at TRUADDITIONS

Sponsored
Columbus, OH

Wannemacher Interiors
Customized Award-Winning Interior Design Solutions in Franklin Cnty OH

 Jeremy Lew & Assoc., Inc.
Example of a large classic l-shaped dark wood floor and brown floor eat-in kitchen design in Chicago with a single-bowl sink, raised-panel cabinets, white cabinets, beige backsplash, stainless steel appliances, an island, marble countertops and subway tile backsplash

 Bona US
Inspiration for a mid-sized tropical guest brown floor and medium tone wood floor bedroom remodel in Denver with beige walls and no fireplace
 PerfectView Remodeling
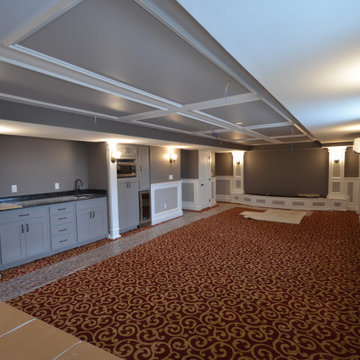
Basement home movie theater including beverage bar, staged screen, raised seating, AV room, half bath, & finished staircase. Features raised panel wainscot, tray ceiling, curved stage & columns to picture frame projection screen.

 American Tin Ceilings
Add beautiful tin tiles to your dining room to create a dramatic focal point. Mixed tiles in Patterns #26 and #22
Example of a mid-century modern dining room design in Tampa
Example of a mid-century modern dining room design in Tampa

 Cathers Home Furniture + Interior Design
Large mountain style carpeted and brown floor great room photo in Denver with white walls and no fireplace

 Riverside Construction, LLC
These homeowners needed additional space for their growing family. They like to entertain and wanted to reclaim their basement. Riverside Construction remodeled their unfinished basement to include an arts and crafts studio, a kitchenette for drinks and popcorn and a new half bath. Special features included LED lights behind the crown moulding in the tray ceiling as well as a movie projector and screen with a custom audio system.



 Randy Wise Homes Inc
Chris Foster Photography
Eat-in kitchen - mid-sized farmhouse u-shaped dark wood floor eat-in kitchen idea in Miami with an undermount sink, shaker cabinets, white cabinets, white backsplash, subway tile backsplash, stainless steel appliances, an island and granite countertops
Eat-in kitchen - mid-sized farmhouse u-shaped dark wood floor eat-in kitchen idea in Miami with an undermount sink, shaker cabinets, white cabinets, white backsplash, subway tile backsplash, stainless steel appliances, an island and granite countertops

 Dolki Painting & Remodeling
Wallpaper hanging on the ceiling, priming and minor painting
Example of a trendy living room design in Chicago
Example of a trendy living room design in Chicago
 PerfectView Remodeling
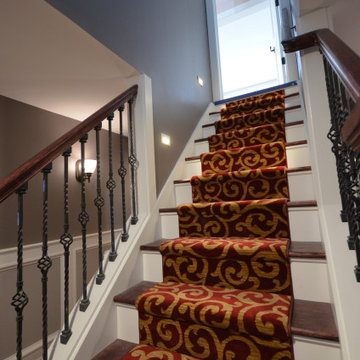
Basement home movie theater including beverage bar, staged screen, raised seating, AV room, half bath, & finished staircase. Features raised panel wainscot, tray ceiling, curved stage & columns to picture frame projection screen.
 PerfectView Remodeling
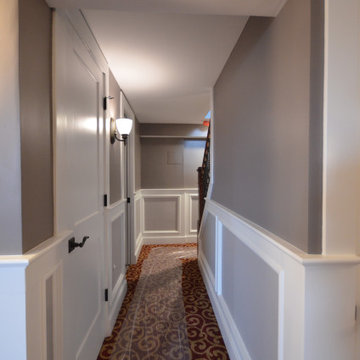
Basement home movie theater including beverage bar, staged screen, raised seating, AV room, half bath, & finished staircase. Features raised panel wainscot, tray ceiling, curved stage & columns to picture frame projection screen.

Sponsored
Columbus, OH
Wannemacher Interiors
Customized Award-Winning Interior Design Solutions in Franklin Cnty OH

 Caroline Sharpnack
Photo: Caroline Sharpnack © 2017 Houzz
Inspiration for a scandinavian dark wood floor and brown floor living room remodel in Nashville with white walls
Inspiration for a scandinavian dark wood floor and brown floor living room remodel in Nashville with white walls

 Apex Design & Drafting
Living room - mid-sized transitional open concept brown floor and tray ceiling living room idea with gray walls, a ribbon fireplace, a stone fireplace and a wall-mounted tv

 Zeagler Farms Handcrafted Flooring, Inc.
Kitchen pantry - country dark wood floor and brown floor kitchen pantry idea in Atlanta
185