
Search results for "Tray ceiling" in Home Design Ideas


 PerfectView Remodeling
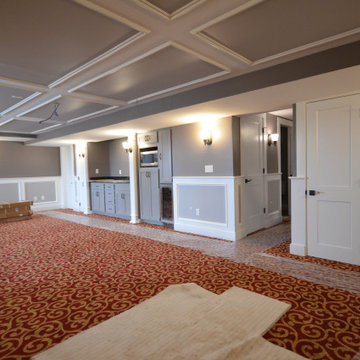
Basement home movie theater including beverage bar, staged screen, raised seating, AV room, half bath, & finished staircase. Features raised panel wainscot, tray ceiling, curved stage & columns to picture frame projection screen.
 PerfectView Remodeling
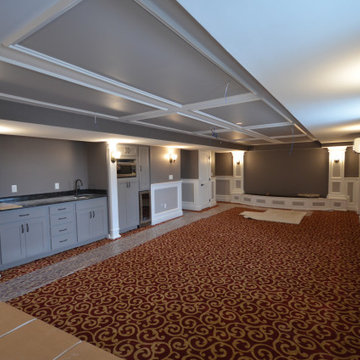
Basement home movie theater including beverage bar, staged screen, raised seating, AV room, half bath, & finished staircase. Features raised panel wainscot, tray ceiling, curved stage & columns to picture frame projection screen.
Find the right local pro for your project
 Henck Design LLC
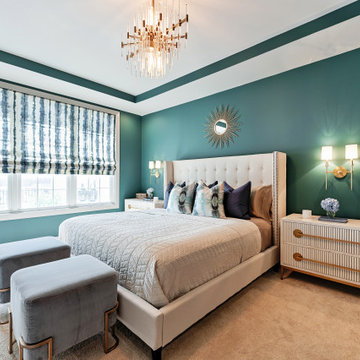
Custom roman shades and a recessed tray ceiling accentuate the dramatic jewel tones of the master bedroom, while gold sconces and a chandelier keep it warm.
 TCD Homes
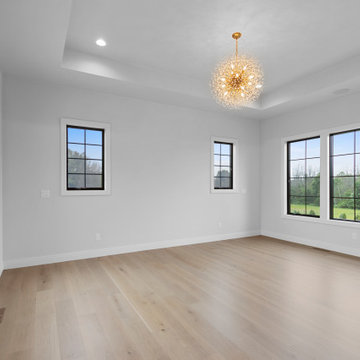
Inspiration for a mid-sized timeless master medium tone wood floor, brown floor and tray ceiling bedroom remodel with white walls
 Gardner Homes
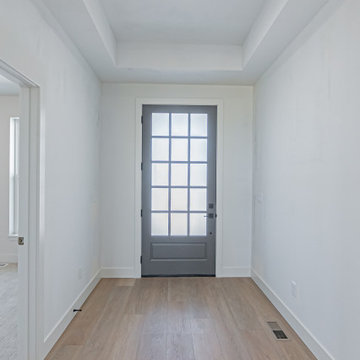
The Palisade floor plan features a spacious entry with a home office just off to the right as you step through the front door.
Mid-sized transitional laminate floor and tray ceiling foyer photo in Boise with white walls and a gray front door
Mid-sized transitional laminate floor and tray ceiling foyer photo in Boise with white walls and a gray front door

 Yellowstone Traditions
Pearson Design Group Architects // Haven Interior Design // Audrey Hall Photography
Mid-sized mountain style master medium tone wood floor bedroom photo
Mid-sized mountain style master medium tone wood floor bedroom photo

Sponsored
Columbus, OH

Hope Restoration & General Contracting
Columbus Design-Build, Kitchen & Bath Remodeling, Historic Renovations

 Nicole Gibbons Studio LLC
A serene and airy living room featuring a soft gray color palette accented with pops of teal in a family friendly condo on the Upper West Side. Photo by David Land

 Amy Trowman Design
Sunroom - coastal dark wood floor and brown floor sunroom idea in Charleston with a standard ceiling

 Ventura Custom Homes
Bedroom - large contemporary master beige floor and light wood floor bedroom idea in Dallas with multicolored walls and no fireplace
 Michelle's Interiors
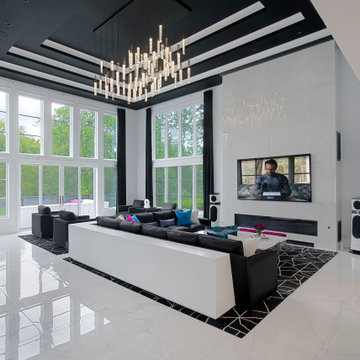
This soaring, black and white tray ceiling delivers a dramatic flourish in the great room, amplified by the sparkling, multi-faceted light fixture from Hammerton. Each pendant is made of textured cast glass, which radiates beautiful, even light.

 Architecture in Formation
Michelle Rose Photography
Kids' bedroom - bedroom and mid-sized transitional girl light wood floor kids' bedroom idea in New York with white walls
Kids' bedroom - bedroom and mid-sized transitional girl light wood floor kids' bedroom idea in New York with white walls

 Platinum Homes by Mark Molthan
Page // Agency
Transitional enclosed carpeted home theater photo in Dallas with gray walls and a projector screen
Transitional enclosed carpeted home theater photo in Dallas with gray walls and a projector screen



 CINEAK luxury seating
CINEAK INTRODUCES THE STRATO + PLUS
STRATO plus + is a slightly modified version of the standard STRATO. The height of the headrest has been extended by 4”/10cm to offer extra head support, especially for the taller individuals. The overall depth of the back of the chair has increased by 4”/10cm and the backrest is slightly slanted, providing an elegant change in overall look of the STRATO. The D-BOX ready option is available on single and double seats!
Architecture by Hugh Newell Jacobsen/Jacobsen Architecture, LLC, Theater Design by John Sugden, Audio Video by: jobesystems.com
A first-of-its kind line of cinema seating, the STRATO’s truly modular design combines the plush comfort of a couch with the functionality of a traditional upright theater seat.
Created by CINEAK in association with a team of renowned designers, the STRATO develops a look with form and function. The vision behind the design of the STRATO can be best described as “a beautiful abstract design, hiding complete functionality.”
 Sweeney Design Remodel
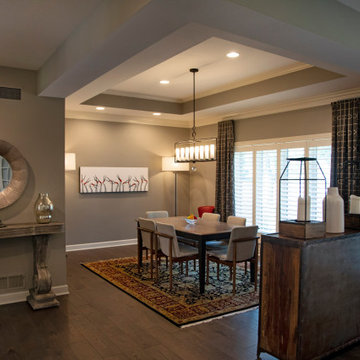
By removing the wall between the dining room and kitchen, we were able to open up the site lines.
Example of a large transitional brown floor and tray ceiling great room design with beige walls
Example of a large transitional brown floor and tray ceiling great room design with beige walls

 Cypress Homes, Inc.
First floor master suite with step tray ceiling and square transom windows.
Mid-sized arts and crafts master carpeted bedroom photo in Milwaukee with beige walls and no fireplace
Mid-sized arts and crafts master carpeted bedroom photo in Milwaukee with beige walls and no fireplace
 Wiles Design Group
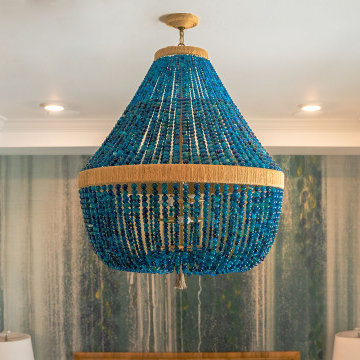
We transformed this Florida home into a modern beach-themed second home with thoughtful designs for entertaining and family time.
In this bedroom, cozy furnishings invite relaxation. Wallpaper accents create a welcoming atmosphere, while pops of color in decor and jewel-toned seating add vibrant elegance to the serene space.

Sponsored
Columbus, OH

Wannemacher Interiors
Customized Award-Winning Interior Design Solutions in Franklin Cnty OH

 Shaddock Homes
 | Frisco, TX | Phillips Creek Ranch
Family room - traditional dark wood floor family room idea in Dallas with beige walls
Family room - traditional dark wood floor family room idea in Dallas with beige walls

 FBC Remodel
Gorgeous home theater with double sided fireplace and stone wall accents, highlighted by the beautiful tray ceiling. ©Finished Basement Company
Example of a mid-sized classic open concept carpeted and beige floor home theater design in Minneapolis with beige walls and a wall-mounted tv
Example of a mid-sized classic open concept carpeted and beige floor home theater design in Minneapolis with beige walls and a wall-mounted tv
 Coppertree Homes
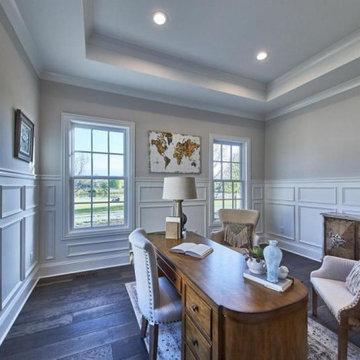
Elegant medium tone wood floor, tray ceiling and wainscoting study room photo in Columbus with yellow walls
186