
Search results for "Tray ceiling" in Home Design Ideas
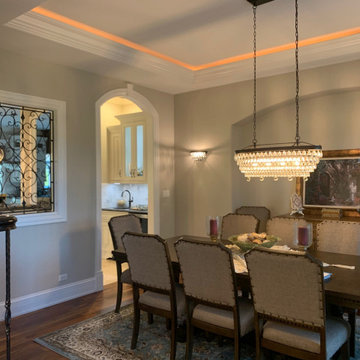
 New Line Design
Example of a large transitional medium tone wood floor, brown floor and tray ceiling enclosed dining room design in Chicago with gray walls

 Coppertree Homes
Inspiration for a mid-sized timeless master medium tone wood floor and tray ceiling bedroom remodel in Columbus with white walls

 Tutto Interiors
Custom furnishings throughout that are slightly larger in scale. Warm fabrics with a textured wallpaper that adds to the warmth of this Master bedroom.
Photography by Carlson Productions, LLC
Find the right local pro for your project

 Studio Aubergine Interior Design
Custom built-in cabinets and bookshelves with textured grasscloth wallpaper makes the perfect backdrop for this cozy family room. Sheer striped roman shades still lets plenty of light it while still allowing for privacy. Vintage swivel club chairs upholstered in an updated blue plaid fabric. The yummy rich brown tufted leather ottoman allows for plenty of room to rest your feet on.
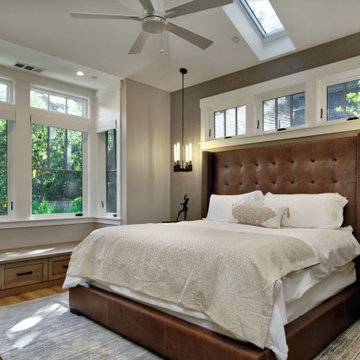
 Spaces By Juliana Linssen, Inc.
Inspiration for a large craftsman master medium tone wood floor, brown floor, tray ceiling and wallpaper bedroom remodel in San Francisco with gray walls
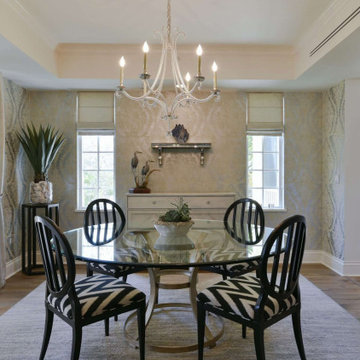
 European Design Interiors
Dining Room
Mid-sized transitional ceramic tile, brown floor, tray ceiling and wallpaper enclosed dining room photo with gray walls
Mid-sized transitional ceramic tile, brown floor, tray ceiling and wallpaper enclosed dining room photo with gray walls
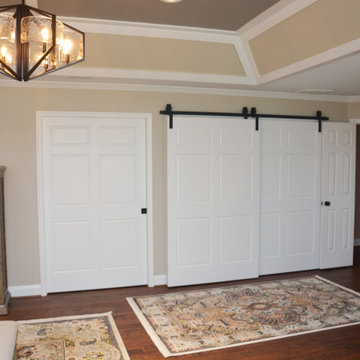
 Talon Construction Inc.
Lovely master bedroom remodel with a tray ceiling and custom rolling barn doors for the walk-in closet and a luxurious bathroom attached
Bedroom - large transitional master dark wood floor and tray ceiling bedroom idea in DC Metro with gray walls
Bedroom - large transitional master dark wood floor and tray ceiling bedroom idea in DC Metro with gray walls



 JayMarc Homes
Bedroom - large transitional master carpeted, gray floor and tray ceiling bedroom idea in Seattle with white walls

 Tamara Day Design
Example of a master carpeted, beige floor and tray ceiling bedroom design in Kansas City with blue walls
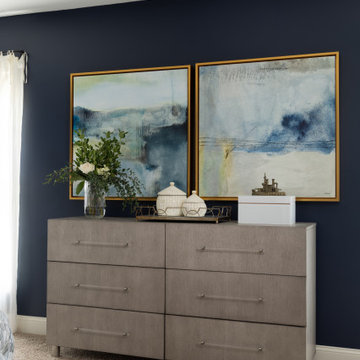 Tamara Day Design
Master carpeted, beige floor and tray ceiling bedroom photo in Kansas City with blue walls
 PerfectView Remodeling
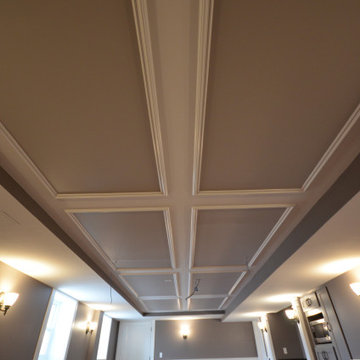
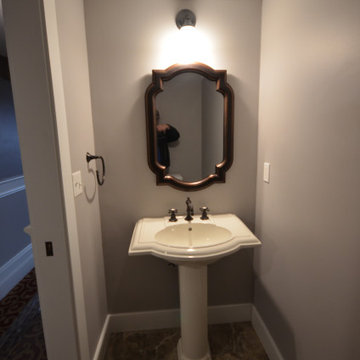
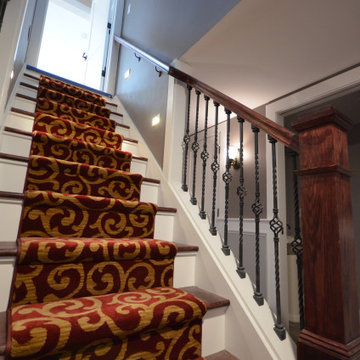
Basement home movie theater including beverage bar, staged screen, raised seating, AV room, half bath, & finished staircase. Features raised panel wainscot, tray ceiling, curved stage & columns to picture frame projection screen.
 PerfectView Remodeling
Basement home movie theater including beverage bar, staged screen, raised seating, AV room, half bath, & finished staircase. Features raised panel wainscot, tray ceiling, curved stage & columns to picture frame projection screen.
 PerfectView Remodeling
Basement home movie theater including beverage bar, staged screen, raised seating, AV room, half bath, & finished staircase. Features raised panel wainscot, tray ceiling, curved stage & columns to picture frame projection screen.


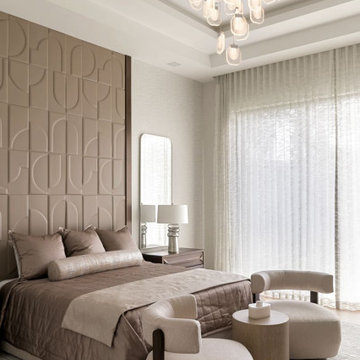
 Cherry Luxury Interiors
Sophisticated warm neutrals and architectural details combine to create an ultra-luxurious primary bedroom retreat. The custom bed wall features a floor-to-ceiling upholstered accent panel with raised geometric arch motifs, providing a soft yet dramatic backdrop for taupe silk linens and a tailored bolster pillow.
A cascading multi-pendant glass chandelier hangs from a deep tray ceiling, illuminating the room's serene palette. At the foot of the bed, a pair of modern bouclé swivel lounge chairs with dark wood frames surround a two-tone accent table, defining an intimate sitting nook. Sheer floor-to-ceiling drapes diffuse natural light across a plush, textured area rug, completing this refined sanctuary.

 Forte Building Group, LLC
Example of a large transitional master medium tone wood floor, brown floor and tray ceiling bedroom design in Nashville with beige walls

 Bosworth Architect LLC
Inspiration for a large transitional l-shaped eat-in kitchen remodel in Boston with a farmhouse sink, beaded inset cabinets, white cabinets, marble countertops, gray backsplash, subway tile backsplash, stainless steel appliances, an island and gray countertops

 Meyer Design
This perfect bedroom retreat features an elegant ceiling design that adds architectural interest and a sense of tranquility. The space combines warm wood accents with crisp white materials, creating a harmonious balance of coziness and sophistication. Comfortable and stylish, it’s an ideal sanctuary for relaxation and restful nights.


 Sogno Design Group
Michele Lee Wilson
Inspiration for a mid-sized craftsman medium tone wood floor and brown floor kitchen/dining room combo remodel in San Francisco with gray walls and no fireplace
Inspiration for a mid-sized craftsman medium tone wood floor and brown floor kitchen/dining room combo remodel in San Francisco with gray walls and no fireplace
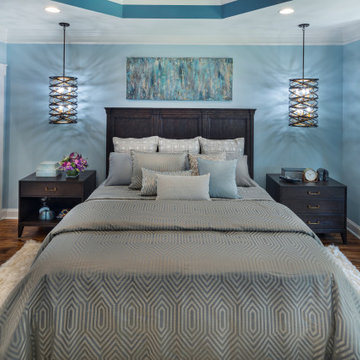
 Interiors by Natasha
Inspiration for a large contemporary master medium tone wood floor, brown floor and tray ceiling bedroom remodel in Atlanta with blue walls

 Eva Quateman Interiors
Spa like master bath with tray ceiling
Werner Straube Photography
Bathroom - mid-sized traditional master gray tile and wood-look tile wood-look tile floor, gray floor, single-sink and tray ceiling bathroom idea in Chicago with flat-panel cabinets, gray cabinets, an undermount tub, gray walls, an undermount sink, limestone countertops, gray countertops and a built-in vanity
Bathroom - mid-sized traditional master gray tile and wood-look tile wood-look tile floor, gray floor, single-sink and tray ceiling bathroom idea in Chicago with flat-panel cabinets, gray cabinets, an undermount tub, gray walls, an undermount sink, limestone countertops, gray countertops and a built-in vanity
184