
Search results for "Tray ceiling" in Home Design Ideas
 Howell Custom Building Group
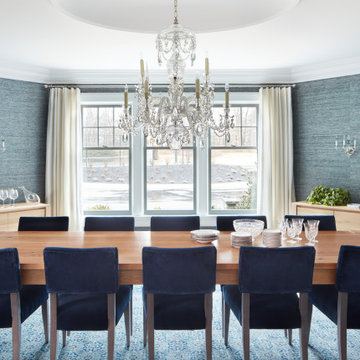
The dining room features denim wall covering from Philip Jeffries and tray ceiling. The elegant crystal chandelier stands out against the simplicity of the dining table and chairs.

 AGK Design Studio
RYAN GARVIN
Inspiration for a coastal carpeted family room remodel in San Diego with gray walls and a standard fireplace
Inspiration for a coastal carpeted family room remodel in San Diego with gray walls and a standard fireplace

 SW Florida Dream Homes
James McClain
Tuscan white floor kitchen photo in Miami with an undermount sink, raised-panel cabinets, beige cabinets, stainless steel appliances, two islands and multicolored countertops
Tuscan white floor kitchen photo in Miami with an undermount sink, raised-panel cabinets, beige cabinets, stainless steel appliances, two islands and multicolored countertops
Find the right local pro for your project

 BK Interior Design
A young family of five seeks to create a family compound constructed by a series of smaller dwellings. Each building is characterized by its own style that reinforces its function. But together they work in harmony to create a fun and playful weekend getaway.

 jh Interior Design Studio
Example of a large classic medium tone wood floor enclosed kitchen design in Omaha with a farmhouse sink, shaker cabinets, white cabinets, white backsplash, stainless steel appliances and two islands

 Shelf Confident
Open concept kitchen - mid-sized traditional travertine floor open concept kitchen idea in Austin with raised-panel cabinets, distressed cabinets, granite countertops, multicolored backsplash, stone slab backsplash and stainless steel appliances



Sponsored
Columbus, OH

Structural Remodeling
Franklin County's Heavy Timber Specialists | Best of Houzz 2020!

 IRONCREST HOMES
Bedroom - transitional master carpeted and gray floor bedroom idea with gray walls and no fireplace


 Garden Tech Horticultural Services LLC
Plastic benches held up by concrete block make a simple benching system. Wire closet shelving adds extra room for plants. 3/8" pea stone floor with drainage pipe beneath keeps the floor dry.
Photo by Bob Trainor

 Sopher Sparn Architects LLC
Example of a country galley dark wood floor and brown floor kitchen design in Denver with a farmhouse sink, raised-panel cabinets, distressed cabinets, beige backsplash, stainless steel appliances, an island and black countertops
 CGU Homes
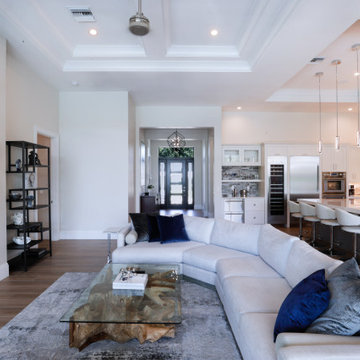
Living room - mid-sized medium tone wood floor, brown floor and tray ceiling living room idea with white walls, a ribbon fireplace and a wall-mounted tv

 Element Home Builders
Example of a tuscan master dark wood floor and brown floor bedroom design in Orlando with white walls and no fireplace



 Kelly Marino Designs
BEFORE photo
Inspiration for a dark wood floor, brown floor and tray ceiling dining room remodel with blue walls and no fireplace
Inspiration for a dark wood floor, brown floor and tray ceiling dining room remodel with blue walls and no fireplace

 Interior Styles, Inc.
hand painted ceiling design by Premium Faux
Example of a large ornate master bedroom design in Atlanta with white walls
Example of a large ornate master bedroom design in Atlanta with white walls
 Fratantoni Interior Designers
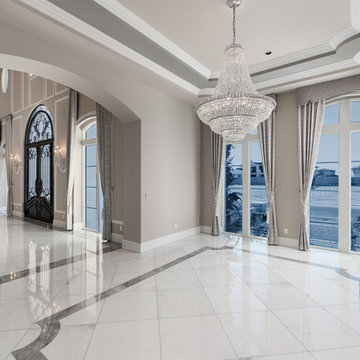
A dramatic crystal chandelier anchors this elegant dining room, complemented by a layered tray ceiling, polished marble floors, and soaring windows dressed in full length drapery. The open connection to the grand entry enhances the room’s formal Mediterranean character.
 J. P. Waller Design Group LLC
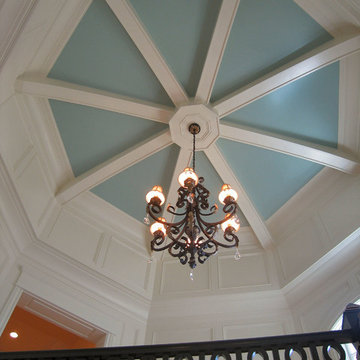
Custom designed and built stair tower with a arched beamed ceiling. The balusters and newel posts were custom designed and milled specific for this project. The inset of the balusters were painted with a metallic copper paint.


 Divco Custom Homes
Living room - transitional open concept light wood floor and beige floor living room idea in Miami with gray walls

 HOME & DESIGN MAGAZINE NAPLES
This home was featured in the May 2016 edition of HOME & DESIGN Magazine. To see the rest of the home tour as well as other luxury homes featured, visit http://www.homeanddesign.net/organic-contemporary/

 CJC Interiors
This modern farmhouse living room features a custom shiplap fireplace by Stonegate Builders, with custom-painted cabinetry by Carver Junk Company. The large rug pattern is mirrored in the handcrafted coffee and end tables, made just for this space.
189