
Search results for "Tray ceiling" in Home Design Ideas

 R & K Custom Homes
Mid-sized elegant master carpeted bedroom photo in Raleigh with gray walls and no fireplace
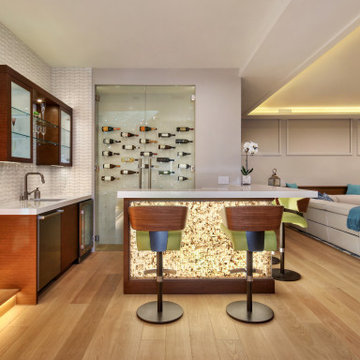
 International Custom Designs
Huge minimalist look-out light wood floor, beige floor, tray ceiling and wallpaper basement photo in Los Angeles with a home theater and white walls

 Grace Hill Design
Landmark Photography
Beach style master gray floor and marble floor freestanding bathtub photo in Minneapolis with shaker cabinets, white cabinets, white walls, an undermount sink, gray countertops and marble countertops
Beach style master gray floor and marble floor freestanding bathtub photo in Minneapolis with shaker cabinets, white cabinets, white walls, an undermount sink, gray countertops and marble countertops
Find the right local pro for your project

 David Cannon Photography
Bedroom - traditional dark wood floor bedroom idea in Atlanta with white walls and a standard fireplace
Bedroom - traditional dark wood floor bedroom idea in Atlanta with white walls and a standard fireplace

 User
Wade Weissmann Architecture, Photo: © David Bader
Example of a cottage kitchen design in Milwaukee
Example of a cottage kitchen design in Milwaukee

 Choice Builders
Transitional brown floor kitchen photo with a farmhouse sink, shaker cabinets, white cabinets, metallic backsplash, metal backsplash, stainless steel appliances, an island and gray countertops

 Tim Brown Architecture
Casey Fry
Large farmhouse u-shaped concrete floor kitchen photo in Austin with an undermount sink, marble countertops, white backsplash, ceramic backsplash, stainless steel appliances, an island, shaker cabinets and turquoise cabinets
Large farmhouse u-shaped concrete floor kitchen photo in Austin with an undermount sink, marble countertops, white backsplash, ceramic backsplash, stainless steel appliances, an island, shaker cabinets and turquoise cabinets



 bouHAUS Real Estate
Chris Snitko
Transitional u-shaped beige floor kitchen photo in Orange County with a farmhouse sink, shaker cabinets, white cabinets, white backsplash, subway tile backsplash, stainless steel appliances and no island
Transitional u-shaped beige floor kitchen photo in Orange County with a farmhouse sink, shaker cabinets, white cabinets, white backsplash, subway tile backsplash, stainless steel appliances and no island

 Transitional Interiors, LLC
Photo Credit: Kathleen O'Donnell
Enclosed dining room - large transitional dark wood floor and brown floor enclosed dining room idea in New York with blue walls and no fireplace
Enclosed dining room - large transitional dark wood floor and brown floor enclosed dining room idea in New York with blue walls and no fireplace
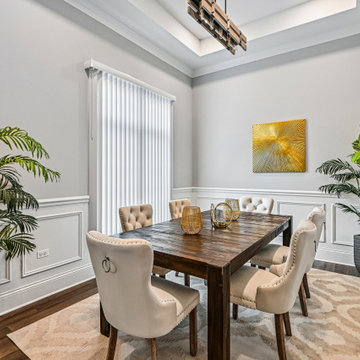
 MRM Home Design
This sophisticated dining room features a warm wooden dining table surrounded by upholstered tufted chairs with nailhead trim and ring pulls. White wainscoting and light gray walls complement the tray ceiling and geometric patterned area rug, while potted palms add vibrant green color.
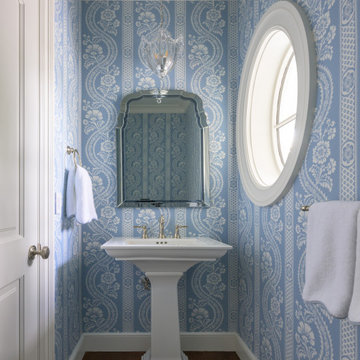
 Marcye Philbrook
This powder room is made more intimate and interesting with floor to ceiling Versailles wallpaper from F. Schumacher.
Small beach style dark wood floor, brown floor, single-sink, tray ceiling and wallpaper bathroom photo in Boston with blue walls, a pedestal sink and white countertops
Small beach style dark wood floor, brown floor, single-sink, tray ceiling and wallpaper bathroom photo in Boston with blue walls, a pedestal sink and white countertops
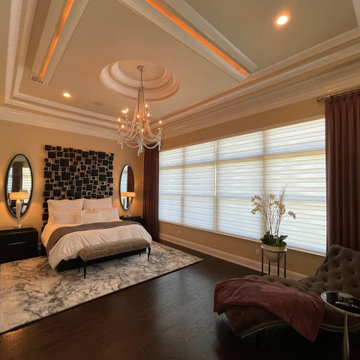
 A.D.S. Designs
Inspiration for a large modern master brown floor and tray ceiling bedroom remodel with beige walls
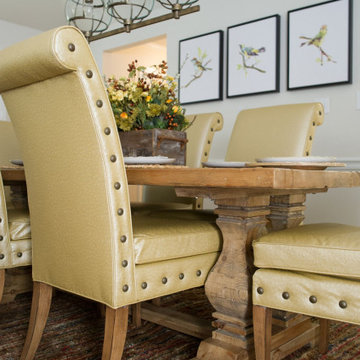
 Cossart Design
Inspiration for a mid-sized transitional medium tone wood floor and tray ceiling kitchen/dining room combo remodel in Atlanta with gray walls

Sponsored
Columbus, OH

Hope Restoration & General Contracting
Columbus Design-Build, Kitchen & Bath Remodeling, Historic Renovations

 9 square studio
Chase Daniel
Inspiration for a transitional l-shaped dark wood floor kitchen remodel in Austin with a farmhouse sink, white cabinets, multicolored backsplash and stainless steel appliances
Inspiration for a transitional l-shaped dark wood floor kitchen remodel in Austin with a farmhouse sink, white cabinets, multicolored backsplash and stainless steel appliances
 DJK Custom Homes
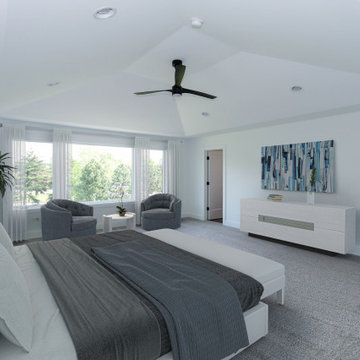
This spacious primary bedroom is designed for comfort and relaxation, featuring a soft, neutral palette and an open, airy layout. A tray ceiling with a central ceiling fan adds architectural depth while maintaining a clean, modern look. Large windows allow natural light to fill the space, highlighting the plush carpet flooring and calming tones throughout. A dedicated sitting area with upholstered chairs creates a private retreat within the room, while minimal furnishings and crisp white walls enhance the serene, uncluttered feel. Thoughtfully designed, this bedroom blends everyday comfort with a refined, contemporary aesthetic.

 Natale Building Corp.
The primary bedroom has its own wing of the home with large walk-in closet and ensuite bathroom with private toilet.
Bedroom - traditional master carpeted, beige floor and tray ceiling bedroom idea in New York with gray walls and no fireplace
Bedroom - traditional master carpeted, beige floor and tray ceiling bedroom idea in New York with gray walls and no fireplace
 Paxton Place Design
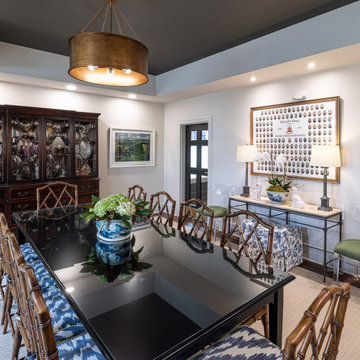
Enclosed dining room - transitional medium tone wood floor, brown floor and tray ceiling enclosed dining room idea in Dallas with gray walls and no fireplace

Sponsored
Columbus, OH
Free consultation for landscape design!

Peabody Landscape Group
Franklin County's Reliable Landscape Design & Contracting



 Beth Howley Creative LLC
Example of a beach style master white tile and ceramic tile terrazzo floor and double-sink bathroom design in Grand Rapids with light wood cabinets, white walls, quartz countertops and white countertops

 Sophia Shibles Interiors (formerly SCS Design)
Chip Riegel
www.chipriegel.com
Example of a transitional kitchen design in Providence
Example of a transitional kitchen design in Providence
188