
Search results for "Tray ceiling" in Home Design Ideas
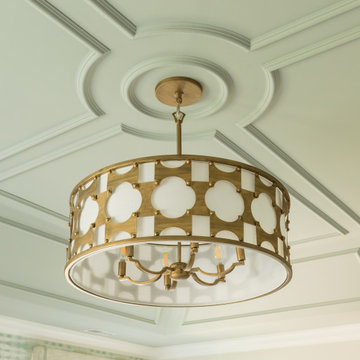
 Rice Moriarty Design, Inc.
Serene and luxurious primary bedroom suite with stunning millwork ceiling and beautiful wallpaper.
Inspiration for a mid-sized transitional master carpeted, green floor, tray ceiling and wallpaper bedroom remodel in Chicago with green walls
Inspiration for a mid-sized transitional master carpeted, green floor, tray ceiling and wallpaper bedroom remodel in Chicago with green walls
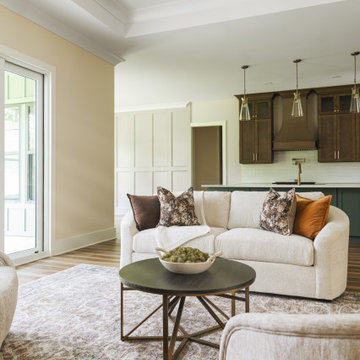
 Minder and Ratermann Homes
Tray ceiling with layered crown in the living room, open to the kitchen. Stained shaker cabinets with a matching wood hood, a green island, and brass hardware and fixtures throughout, including a pot filler over the range. Picture frame wall paneling on the far wall. Custom home built by Minder and Ratermann Homes, Greenville County, SC

 Felix Sanchez Photography
Felix Sanchez
Example of a tuscan carpeted bedroom design in Houston with white walls
Example of a tuscan carpeted bedroom design in Houston with white walls
Find the right local pro for your project

 Penza Bailey Architects
Former clients of Penza Bailey Architects purchased this property in Greenspring Valley because of the expansive views of the adjacent rolling hills, which were protected by an environmental trust. They asked PBA to design an attached garage with a studio above, a new entrance vestibule and entry foyer, and a new sunroom in the rear of the property to take advantage of the commanding views. The entire house was extensively renovated, and landscape improvements included a new front courtyard and guest parking, replacing the original paved driveway. In addition to the 2 story garage enlargement, PBA designed a tall entrance providing a stronger sense of identity and welcome, along with a 1 1/2 story gallery, allowing light to graciously fill the interior space. These additions served to break up the original rambling roofline, resulting in a thoughtfully balanced structure nestled comfortably into the property.
Anne Gummerson Photography

 Rebecca Driggs Interiors
Sean Costello
Example of a beach style dark wood floor kitchen design in Raleigh with shaker cabinets, white cabinets, white backsplash, stainless steel appliances, an island and white countertops
Example of a beach style dark wood floor kitchen design in Raleigh with shaker cabinets, white cabinets, white backsplash, stainless steel appliances, an island and white countertops

 Cascade Lumber Company
Example of a large transitional formal and open concept medium tone wood floor and brown floor living room design in Cedar Rapids with beige walls

Inspiration for a coastal master carpeted and blue floor bedroom remodel in New York with blue walls and no fireplace

Sponsored
Delaware, OH

Buckeye Basements, Inc.
Central Ohio's Basement Finishing ExpertsBest Of Houzz '13-'21

 Vanessa's Interior Creations
Vanessa Cleric
Example of a mid-sized classic formal and open concept carpeted living room design in Portland with blue walls, a standard fireplace, a stone fireplace and no tv
Example of a mid-sized classic formal and open concept carpeted living room design in Portland with blue walls, a standard fireplace, a stone fireplace and no tv
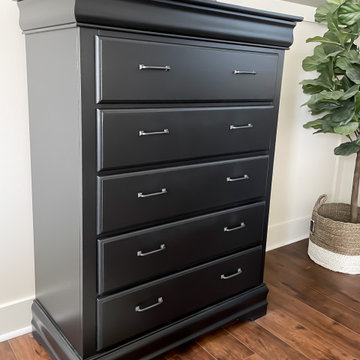
 The Yellow Cape Cod
Primary Bedroom Makeover. This space already had great bones and the furniture was still in good shape. I gave this room a fresh new look by giving the existing furniture pieces a makeover and purchasing a few new design elements. Painting the furniture Sherwin Williams Tricorn Black made a dramatic change in the look and feel of the space.

 Nor-Son Custom Builders
Photography: Scott Amundson Photography
Interior Designer: Marie Meko
Inspiration for a mediterranean guest carpeted bedroom remodel in Minneapolis with green walls
Inspiration for a mediterranean guest carpeted bedroom remodel in Minneapolis with green walls

 Progressive Design Build
Guest bedroom remodel.
Inspiration for a mid-sized contemporary guest carpeted, beige floor and tray ceiling bedroom remodel in Miami with beige walls
Inspiration for a mid-sized contemporary guest carpeted, beige floor and tray ceiling bedroom remodel in Miami with beige walls

 Apex Design & Drafting
Secondary bedroom with walk-in closet
Example of a mid-sized trendy guest carpeted, gray floor and tray ceiling bedroom design with gray walls
Example of a mid-sized trendy guest carpeted, gray floor and tray ceiling bedroom design with gray walls
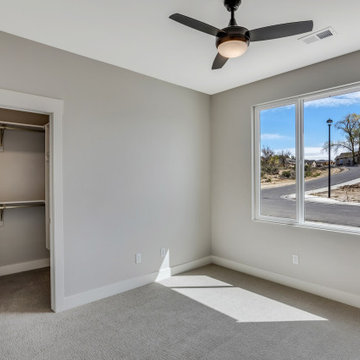 Apex Design & Drafting
Secondary bedroom with walk-in closet
Bedroom - mid-sized contemporary guest carpeted, gray floor and tray ceiling bedroom idea with gray walls
Bedroom - mid-sized contemporary guest carpeted, gray floor and tray ceiling bedroom idea with gray walls

Sponsored
Columbus, OH

Wannemacher Interiors
Customized Award-Winning Interior Design Solutions in Franklin Cnty OH

 Trellis Residential
Open concept kitchen - large contemporary l-shaped medium tone wood floor and brown floor open concept kitchen idea in Charleston with an undermount sink, flat-panel cabinets, white cabinets, solid surface countertops, white backsplash, mosaic tile backsplash, stainless steel appliances, an island and white countertops

 Catherine Renae Thomas Design Co.
Photo by Brian Barkley
Example of a mountain style guest medium tone wood floor bedroom design with beige walls and no fireplace
Example of a mountain style guest medium tone wood floor bedroom design with beige walls and no fireplace

 BIG ISLAND BUILDERS
This open-concept dining room in Big Island Builders' Pelican Bay Condo project in Naples, Florida, features an elegant tray ceiling with warm cove lighting, dark wood flooring, and a contemporary linear chandelier above a glass dining table.
The spacious layout connects the dining area with the adjoining kitchen, featuring white cabinetry, stone countertops, and stainless steel appliances. Glass-paneled doors at the far end of the dining room lead toward a bright sitting area and outdoor balcony, allowing natural light to flow throughout the residence.
This Pelican Bay condominium showcases the refined architectural finishes and thoughtful use of space associated with luxury condo renovations in Naples, Florida. Big Island Builders specializes in custom home construction and luxury residential remodeling throughout Southwest Florida.

 Sater Design Collection, Inc.
This Master Suite looks out onto a gorgeous lake view from it's sitting area.
Inspiration for a mid-sized contemporary master dark wood floor, brown floor and tray ceiling bedroom remodel in Miami with gray walls
Inspiration for a mid-sized contemporary master dark wood floor, brown floor and tray ceiling bedroom remodel in Miami with gray walls



 Metropolitan Cabinets & Countertops
Custom Metropolitan inset cabinets in Frosty White
Countertops are ColorQuartz Calacatta Novus
Walnut open drawers
Transitional medium tone wood floor and brown floor kitchen photo in Boston with recessed-panel cabinets, white cabinets, quartz countertops, white backsplash, stone slab backsplash and white countertops
Transitional medium tone wood floor and brown floor kitchen photo in Boston with recessed-panel cabinets, white cabinets, quartz countertops, white backsplash, stone slab backsplash and white countertops

 CRC Builders Inc.
Example of a large classic gray floor eat-in kitchen design in San Francisco with marble countertops, red backsplash, brick backsplash, stainless steel appliances, an island, gray countertops, an undermount sink, recessed-panel cabinets and medium tone wood cabinets

 Gaia Construction Inc.
Transitional dark wood floor and brown floor bedroom photo in Los Angeles with white walls
190