
Search results for "Tray ceiling" in Home Design Ideas
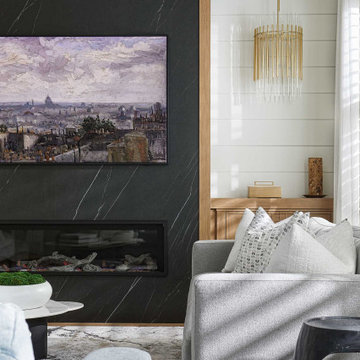
 Parkyn Design
Cozy transitional family room.
Example of a mid-sized transitional open concept medium tone wood floor, tray ceiling and shiplap wall family room design in Toronto with white walls, a ribbon fireplace, a tile fireplace and a wall-mounted tv
Example of a mid-sized transitional open concept medium tone wood floor, tray ceiling and shiplap wall family room design in Toronto with white walls, a ribbon fireplace, a tile fireplace and a wall-mounted tv

 Whipple Russell Architects
Laurel Way Beverly Hills luxury home modern open air living room with sliding glass pocket walls. Photo by William MacCollum.
Example of a huge minimalist formal and loft-style white floor and tray ceiling living room design in Los Angeles
Example of a huge minimalist formal and loft-style white floor and tray ceiling living room design in Los Angeles

 Divco Custom Homes
Example of a beach style medium tone wood floor great room design in Miami with beige walls and no fireplace
Find the right local pro for your project

 Anny Designs
This house accommodates comfort spaces for multi-generation families with multiple master suites to provide each family with a private space that they can enjoy with each unique design style. The different design styles flow harmoniously throughout the two-story house and unite in the expansive living room that opens up to a spacious rear patio for the families to spend their family time together. This traditional house design exudes elegance with pleasing state-of-the-art features.


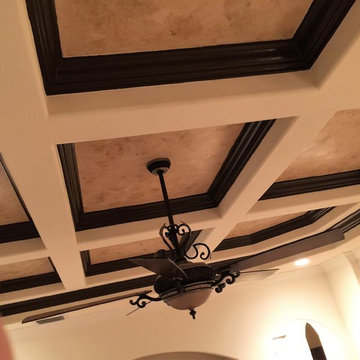
 Gina's Artistry & Painting
Faux painted the ceiling insets and the trim molding paint.
Example of a minimalist home design design in Orlando
Example of a minimalist home design design in Orlando
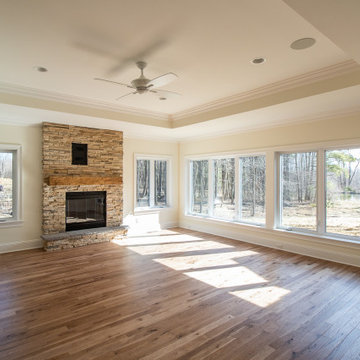
 Payne & Payne Builders
Great room
.
.
.
#payneandpayne #homebuilder #homedecor #homedesign #custombuild #luxuryhome #ohiohomebuilders #ohiocustomhomes #dreamhome #nahb #buildersofinsta
#familyownedbusiness #clevelandbuilders #chagrinfalls #AtHomeCLE #walkthrough
.?@paulceroky




 Mural Art - Wall Murals and Custom Paintings
Tom Taylor www.WowEffects.com
Trendy home design photo in Orlando
Trendy home design photo in Orlando

 BUILD
Renovation of a 4-bedroom, 4.5 bath condominium began with demolition down to the interior framing. Meticulously constructed with bespoke finishes throughout, this artful showcase home is designed to entertain family and friends.
Automated tv walls are found in the living/office and master bedroom which are operated by Smart Home controls that also manage the lighting, speakers, and media including vanity TVs in the mirror at the bar and master bath.

 Up The Wall
Skyscape ceiling mural, complete with Birds and cherry blossoms. This project was painted for a dining room, in a beautiful home in the beaches.
Home design - traditional home design idea in Toronto
Home design - traditional home design idea in Toronto


 American Masonry Supply
Custom plaster Ceiling pattern for a dining room, with large plaster cove moulding
Inspiration for a transitional dining room remodel in Dallas
Inspiration for a transitional dining room remodel in Dallas

Sponsored
Columbus, OH

Hope Restoration & General Contracting
Columbus Design-Build, Kitchen & Bath Remodeling, Historic Renovations

 Manor Homes
Country light wood floor and brown floor enclosed dining room photo in Columbus with gray walls and no fireplace
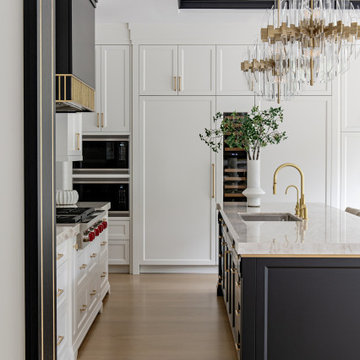 Parkyn Design
Transitional kitchen.
Large transitional l-shaped light wood floor and tray ceiling open concept kitchen photo in Toronto with an undermount sink, recessed-panel cabinets, white cabinets, quartzite countertops, multicolored backsplash, stainless steel appliances, an island and multicolored countertops
Large transitional l-shaped light wood floor and tray ceiling open concept kitchen photo in Toronto with an undermount sink, recessed-panel cabinets, white cabinets, quartzite countertops, multicolored backsplash, stainless steel appliances, an island and multicolored countertops

 R-NET Custom Homes
Elegant lounge space with smooth flooring and a ceiling high fireplace with a smooth top hearth.
Example of a mid-sized minimalist formal and open concept light wood floor and brown floor living room design in Phoenix with white walls, a standard fireplace, a stone fireplace and no tv
Example of a mid-sized minimalist formal and open concept light wood floor and brown floor living room design in Phoenix with white walls, a standard fireplace, a stone fireplace and no tv

 Crown and Trim by Design
Moldings applied to the ceiling
Dining room - traditional dining room idea in Tampa
Dining room - traditional dining room idea in Tampa

Sponsored
Plain City, OH

Kuhns Contracting, Inc.
Central Ohio's Trusted Home Remodeler Specializing in Kitchens & Baths
 4D Design + Consulting
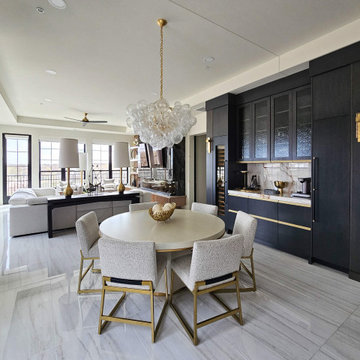
Example of a mid-sized trendy porcelain tile, white floor and tray ceiling kitchen/dining room combo design with white walls

 Norris Furniture & Interiors
Example of a mid-sized tuscan multicolored floor entry hall design in Miami with beige walls and a glass front door

 Studio Z Design Concepts
Inspiration for a timeless dark wood floor front door remodel in DC Metro with beige walls and a black front door
224