
Search results for "Tray ceiling" in Home Design Ideas




 INCARNET DESIGN INC
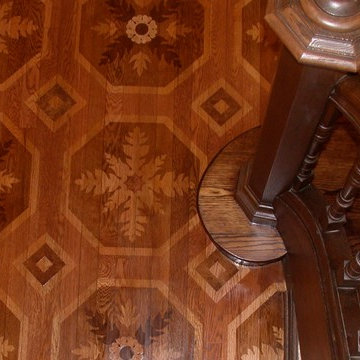
Popcorn textured ceiling removeal & California knockdown texturing restore. Chandilier instalation at client's request.
©2017 INCARNET DESIGN INC
Bedroom - traditional bedroom idea in Minneapolis
Bedroom - traditional bedroom idea in Minneapolis
Find the right local pro for your project

 The ML Group Architecture
Living room - small transitional formal living room idea in Dallas with no fireplace, no tv and blue walls

 Jay-Quinones Contracting Inc.
I designed and built this two story fireplace as the centerpiece for this great room. The fireplace was constructed out of birch plywood. The piece was designed to give a very traditional appearance. Sconces were added to the columns leading to the massive top portion of the mantel. The piece was finished with a high-gloss white. A storage compartment was installed on the lower portion.
Jay-Quin Contracting Inc.

 Blue Ocean Design
Enclosed dining room - mid-sized coastal dark wood floor and brown floor enclosed dining room idea in New York with gray walls and no fireplace





 Amendt Construction
Mid-sized tuscan light wood floor foyer photo in Los Angeles with white walls
Mid-sized tuscan light wood floor foyer photo in Los Angeles with white walls
 4D Design + Consulting
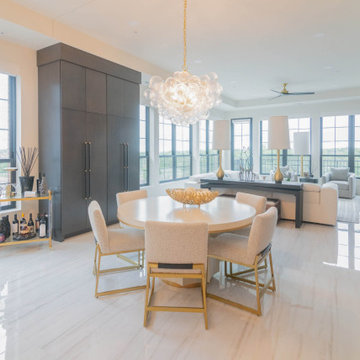
Mid-sized trendy porcelain tile, white floor and tray ceiling kitchen/dining room combo photo with white walls

 Sheri' DeGeer Home
HAND PAINTED CEILING & WALLS, ROPE LIGHTING, CHANDELIER, MOTORIZED DRAPERIES
Bedroom - huge traditional dark wood floor bedroom idea in Portland with beige walls, a two-sided fireplace and a stone fireplace
Bedroom - huge traditional dark wood floor bedroom idea in Portland with beige walls, a two-sided fireplace and a stone fireplace





 Stevens Residential Remodeling & Repair, Inc
Multiple layers of drywall create this tiered effect on the ceiling. This technique breaks up a large flat ceiling and actually can make a low ceiling appear taller.

 Guideline Studios, LLC
The expansive Living Room features a floating wood fireplace hearth and adjacent wood shelves. The linear electric fireplace keeps the wall mounted tv above at a comfortable viewing height. Generous windows fill the 14 foot high roof with ample daylight.

 Sarah Solis Design Studio
Renovation of 1920's historic home in the heart of Hancock Park. Architectural remodel to re-configured the downstairs floor plan, allowing for an expanded kitchen and family room. A bespoke english style kitchen preserves the charm of this historic gem.
 Wiles Design Group
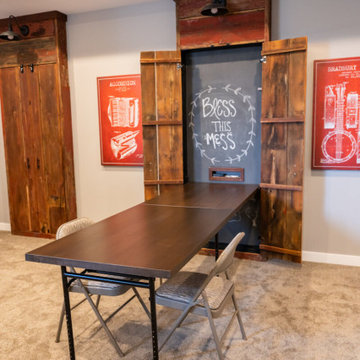
Project by Wiles Design Group. Their Cedar Rapids-based design studio serves the entire Midwest, including Iowa City, Dubuque, Davenport, and Waterloo, as well as North Missouri and St. Louis.


 Studiovistara
Inspiration for a zen master light wood floor bedroom remodel in Ahmedabad with white walls
 Tamara Day Design
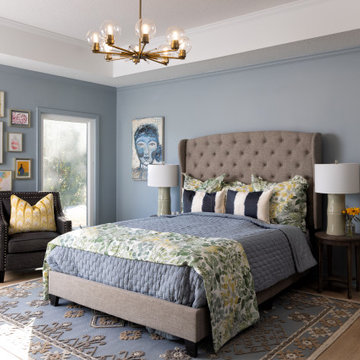
Master light wood floor, beige floor, tray ceiling and wall paneling bedroom photo in Kansas City with blue walls and no fireplace

 Cobblestone Group Inc.
Jon Moore Photography
Lewis Wadsworth Architect
Example of an eclectic open concept living room library design in Boston
Example of an eclectic open concept living room library design in Boston
226