
Search results for "Tray ceiling" in Home Design Ideas

 Tim Hollerbach Designs, LLC
Example of a large classic formal and open concept dark wood floor and brown floor living room design in St Louis with beige walls, a standard fireplace, a stone fireplace and a wall-mounted tv

 Walker Architects
A modern built-in headboard creates an eye catching, space saving detail. The dark colored millwork helps to disguise the built in reading lamps for a clutter free look.
Eric Roth Photography
 Tom Henman Decorative Painting, LLC
Tom Henman
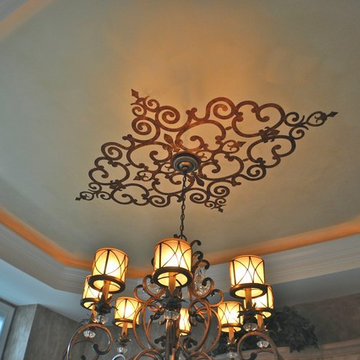
A custom metallic gold glaze ceiling with a stenciled medallion to match the chandelier finish.
Elegant home design photo in Philadelphia
Elegant home design photo in Philadelphia
Find the right local pro for your project


 Brighton Homes Idaho Inc.
David Fish of Blufish Photography
Kitchen/dining room combo - cottage light wood floor and beige floor kitchen/dining room combo idea in Boise
Kitchen/dining room combo - cottage light wood floor and beige floor kitchen/dining room combo idea in Boise



Sponsored
Columbus, OH

Structural Remodeling
Franklin County's Heavy Timber Specialists | Best of Houzz 2020!

 12/12 Architects & Planners
This 6,000sf luxurious custom new construction 5-bedroom, 4-bath home combines elements of open-concept design with traditional, formal spaces, as well. Tall windows, large openings to the back yard, and clear views from room to room are abundant throughout. The 2-story entry boasts a gently curving stair, and a full view through openings to the glass-clad family room. The back stair is continuous from the basement to the finished 3rd floor / attic recreation room.
The interior is finished with the finest materials and detailing, with crown molding, coffered, tray and barrel vault ceilings, chair rail, arched openings, rounded corners, built-in niches and coves, wide halls, and 12' first floor ceilings with 10' second floor ceilings.
It sits at the end of a cul-de-sac in a wooded neighborhood, surrounded by old growth trees. The homeowners, who hail from Texas, believe that bigger is better, and this house was built to match their dreams. The brick - with stone and cast concrete accent elements - runs the full 3-stories of the home, on all sides. A paver driveway and covered patio are included, along with paver retaining wall carved into the hill, creating a secluded back yard play space for their young children.
Project photography by Kmieick Imagery.


 F&M Architects, LLC
work completed while employed at TKGA
Eat-in kitchen - large contemporary u-shaped eat-in kitchen idea in Denver with solid surface countertops, brown backsplash, a peninsula, an undermount sink, flat-panel cabinets, black cabinets and stainless steel appliances
Eat-in kitchen - large contemporary u-shaped eat-in kitchen idea in Denver with solid surface countertops, brown backsplash, a peninsula, an undermount sink, flat-panel cabinets, black cabinets and stainless steel appliances

 Troico
This West Vancouver new build has all the bells and whistles any modern home could dream to have. Builder Quinton Construction did a phenomenal job creating a top-quality home.
Troico was happy to complete all the cabinetry on this project. The large eat-in kitchen and spice kitchen boasts shaker cabinets from our Midtown Series collection in Troico White. The custom hood fan is a work of art and frames the kitchen well. We especially love the glass on the top row of all the ceiling-high cabinets.
The bathroom vanities and mirrors were also a pleasure to build and showcase the level of detail in the home.
All bathroom millwork is painted white, keeping with the tone of the home. The home’s traditional undertone shows through in the built-in benches, media room and family room cabinetry which is stained a custom espresso.
This home was recently featured in Homes & Design Magazine. See the online article here: http://www.homesanddesign.ca/design/bright-white/

 Gilmans Kitchens and Baths
Example of a large trendy l-shaped light wood floor and beige floor open concept kitchen design in San Francisco with a farmhouse sink, flat-panel cabinets, medium tone wood cabinets, quartz countertops, white backsplash, ceramic backsplash, stainless steel appliances, an island and white countertops


 CGU Homes
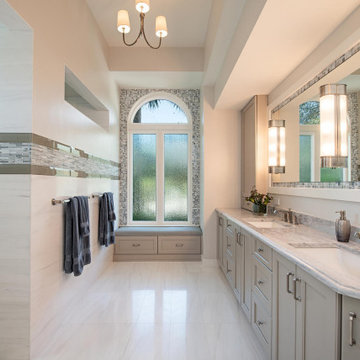
Example of a multicolored tile and matchstick tile porcelain tile, double-sink, tray ceiling and white floor doorless shower design with white walls, an integrated sink and marble countertops


 Autumn Homes Inc.
Master bedroom, compete with Hickory hardwood flooring, crown molding and tray ceilings
Bedroom - large transitional master laminate floor and brown floor bedroom idea in Chicago with gray walls and no fireplace
Bedroom - large transitional master laminate floor and brown floor bedroom idea in Chicago with gray walls and no fireplace





 Summerwell Homes
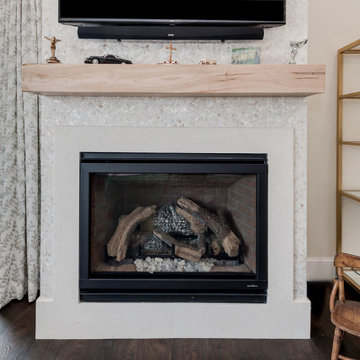
Inspiration for a contemporary open concept light wood floor and beige floor living room remodel in Seattle with gray walls, a ribbon fireplace and a stone fireplace
 Francesca Morgan Interiors
Bedroom - large transitional master brown floor, tray ceiling and wallpaper bedroom idea with beige walls and a standard fireplace
 Apex Design & Drafting
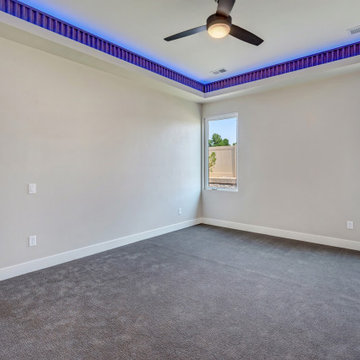
Mid-sized minimalist master carpeted, gray floor and tray ceiling bedroom photo with gray walls
222