
Search results for "Tray ceiling" in Home Design Ideas
 JayMarc Homes
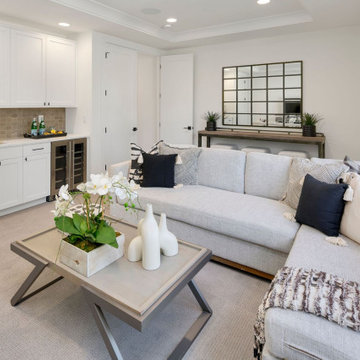
The Madera's family room boasts a modern and stylish design that combines comfort and functionality. A sleek gray couch serves as the centerpiece, providing a cozy seating area for family gatherings and relaxation. Surrounding the room are white recessed cabinets, offering ample storage space for various items while maintaining a clean and streamlined look. The white doors add a touch of elegance and blend seamlessly with the overall design. A tray ceiling with its architectural details adds dimension and sophistication to the room. Underneath, a soft gray carpet offers a plush and inviting surface for walking and lounging. For added convenience, a stainless steel beverage cooler is available, ensuring that refreshments are easily accessible during gatherings and entertainment. The beige backsplash adds a subtle pop of color and texture to the room, enhancing its visual appeal. Completing the look are black cabinet hardware, providing a striking contrast against the white cabinets and adding a touch of modernity. The Madera's family room is the perfect space for relaxation, socializing, and creating cherished memories with family and friends in a harmonious and well-designed environment.

 Level 4 LLC
Jacques May
Mid-sized elegant formal and open concept vinyl floor living room photo in Tampa with yellow walls, a standard fireplace, a plaster fireplace and a media wall
Mid-sized elegant formal and open concept vinyl floor living room photo in Tampa with yellow walls, a standard fireplace, a plaster fireplace and a media wall
 HouseHome
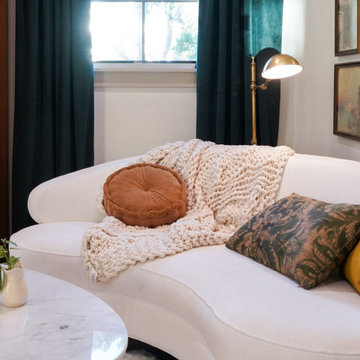
Historic Highlands Bedroom.
Inspiration for a large timeless master carpeted, beige floor and tray ceiling bedroom remodel in Denver with white walls
Inspiration for a large timeless master carpeted, beige floor and tray ceiling bedroom remodel in Denver with white walls
Find the right local pro for your project


 Arc Con Construction
Bedroom - mid-sized transitional master carpeted and beige floor bedroom idea with gray walls

 Gardner Homes
Farmhouse is all about the simple life and what can be better than starting your day with a view of the Idaho pines out of these huge windows? Just off to the left is a see-through fireplace that leads into the master bath.



Sponsored
Columbus, OH

Hope Restoration & General Contracting
Columbus Design-Build, Kitchen & Bath Remodeling, Historic Renovations

 RCL Development
Example of a large trendy formal and enclosed light wood floor and beige floor living room design in Miami with beige walls, no fireplace and no tv

 Cebula Design
Mike Rixon Photography
Inspiration for a mid-sized timeless enclosed gray floor home theater remodel in Boston with gray walls and a wall-mounted tv
Inspiration for a mid-sized timeless enclosed gray floor home theater remodel in Boston with gray walls and a wall-mounted tv

 Jerry Ray Stairbuilders
a near complete circle balcony pivoting around this crystal chandelier
Inspiration for a large timeless wooden floating staircase remodel with painted risers
Inspiration for a large timeless wooden floating staircase remodel with painted risers

 C.T. Gabbert Remodeling and Construction, Inc.
Coffered ceiling
Tray ceiling
Photos by Kelly Schneider
Inspiration for a small timeless open concept medium tone wood floor living room remodel in Chicago with beige walls, a standard fireplace, a tile fireplace and a wall-mounted tv
Inspiration for a small timeless open concept medium tone wood floor living room remodel in Chicago with beige walls, a standard fireplace, a tile fireplace and a wall-mounted tv
 LuxWorld®
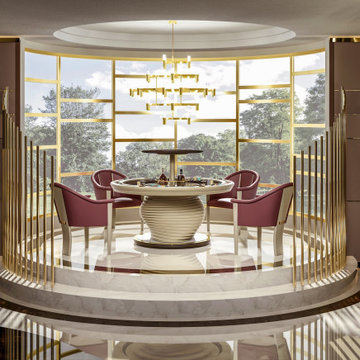
Mid-sized trendy open concept marble floor, white floor, tray ceiling and wall paneling living room photo with brown walls, no fireplace and no tv

 Gil Montarbo GBC, Inc.
Large elegant formal and enclosed porcelain tile living room photo in San Francisco with white walls, no fireplace and no tv

Sponsored
Columbus, OH

Structural Remodeling
Franklin County's Heavy Timber Specialists | Best of Houzz 2020!

 Follyn Builders & Developers
Ann Folan, follyn builders & developers, llc
Large minimalist l-shaped dark wood floor open concept kitchen photo in Chicago with an undermount sink, shaker cabinets, white cabinets, marble countertops, gray backsplash, glass sheet backsplash, stainless steel appliances and an island
Large minimalist l-shaped dark wood floor open concept kitchen photo in Chicago with an undermount sink, shaker cabinets, white cabinets, marble countertops, gray backsplash, glass sheet backsplash, stainless steel appliances and an island

 User
A sculptural statement in its own right, this concrete-and-glass “Gallery House” was designed to showcase the owners’ art collection as well as the natural landscape. The architecture is truly one with its site: To the east, a sheltering wall echoes the curve of a crowded cul-de-sac, while to the west, the design follows the sweeping contours of the cliff—ensuring privacy while maximizing views. The architectural details demanded flawless construction: Windows and doors stretch floor-to-ceiling, and minimalist reveals define the walls, which “float” between perfect shadow lines in the long T-shape foyer. Ideal for entertaining, the layout fosters seamless indoor-outdoor living. Amenities include four pocketing glass walls, a lanai with heated floor, and a partially cantilevered multi-level terrace. The front courtyard sequesters a frameless glass entry. From here, sight lines stretch through the house to an infinity pool that hovers between sky and sea.

 JBN WoodCraft & Design
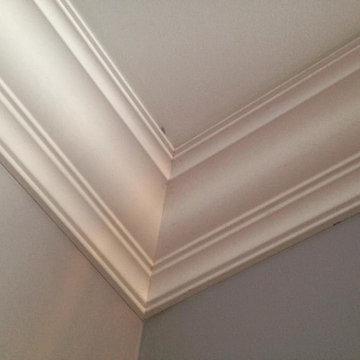
New crown molding with dentil detail, door casings, doors wall applique & baseboard.
Example of a mid-sized classic powder room design in San Diego with medium tone wood cabinets, granite countertops and beige walls
Example of a mid-sized classic powder room design in San Diego with medium tone wood cabinets, granite countertops and beige walls



Sponsored
Columbus, OH
Hope Restoration & General Contracting
Columbus Design-Build, Kitchen & Bath Remodeling, Historic Renovations


 Duratherm Window Corporation
Inspiration for a contemporary open concept medium tone wood floor living room remodel in Portland Maine with white walls


227