
Search results for "Tray ceiling" in Home Design Ideas

 Slick Designs
Example of a mid-sized transitional open concept carpeted family room design with gray walls, a two-sided fireplace, a stone fireplace and a wall-mounted tv
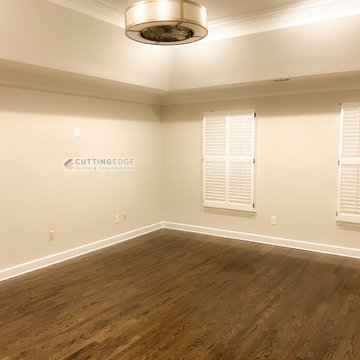
 CuttingEdge Built LLC
The walls of the original Master Suite were a dark orange using a faux paint technique. We modernized and brightened this space by painting the walls with Sherwin-Williams Drift of Mist paint and removed the dingy carpet. We installed hardwood flooring and finished with a Walnut stain.


Find the right local pro for your project


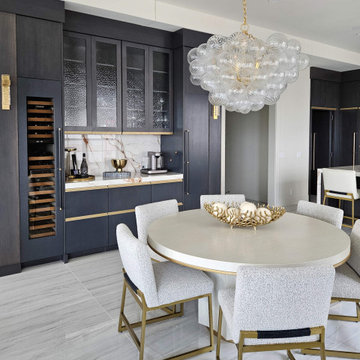
 4D Design + Consulting
Mid-sized trendy porcelain tile, white floor and tray ceiling kitchen/dining room combo photo with white walls
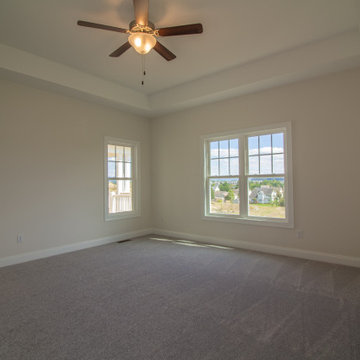
 Windward Pointe
The master suite offers plenty of space! With 10-foot tray ceilings, a large master bath with jetted tub, and walk-in closet, you'll never want to leave your oasis!
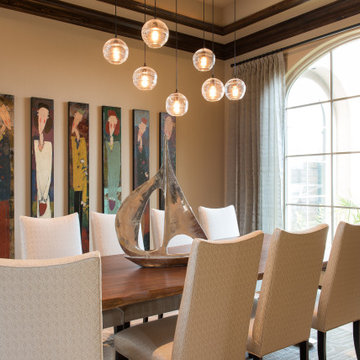
 Monarch & Maker
Dining room - mid-sized transitional travertine floor, beige floor and tray ceiling dining room idea in Houston with beige walls

Sponsored
Columbus, OH

Structural Remodeling
Franklin County's Heavy Timber Specialists | Best of Houzz 2020!
 Monarch & Maker
Example of a mid-sized transitional travertine floor, beige floor and tray ceiling dining room design in Houston with beige walls
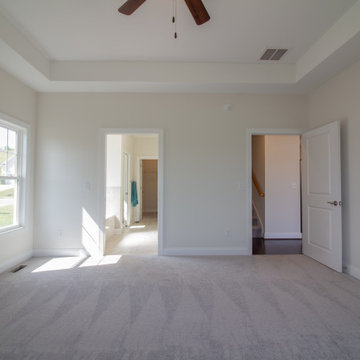 Windward Pointe
The master suite offers plenty of space! With 10-foot tray ceilings, a large master bath with jetted tub, and walk-in closet, you'll never want to leave your oasis!


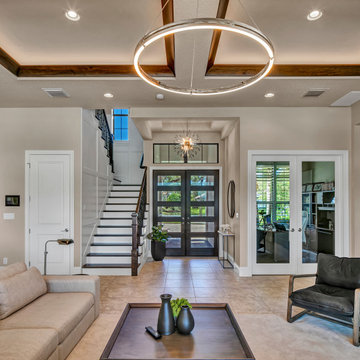
 Ackerbloom Vela Interiors
Inspiration for a large modern open concept travertine floor, multicolored floor and tray ceiling family room remodel in Tampa with gray walls and a media wall

 JMDG Architecture | Planning + Interiors
Photography by Giovanni Photograhpy
Inspiration for a transitional light wood floor seated home bar remodel in Miami with multicolored backsplash and mosaic tile backsplash
Inspiration for a transitional light wood floor seated home bar remodel in Miami with multicolored backsplash and mosaic tile backsplash



 Dreamworks Remodeling
Lester O'Malley
Alcove shower - mid-sized 3/4 brown tile and ceramic tile ceramic tile alcove shower idea in Orange County with an integrated sink, raised-panel cabinets, dark wood cabinets, solid surface countertops, a two-piece toilet and white walls
Alcove shower - mid-sized 3/4 brown tile and ceramic tile ceramic tile alcove shower idea in Orange County with an integrated sink, raised-panel cabinets, dark wood cabinets, solid surface countertops, a two-piece toilet and white walls
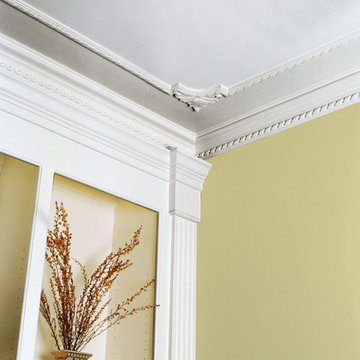
 Inviting Home Inc
Architectural details | ceiling decor features Frederic decorative panel molding set | Inviting Home Inc
Example of a mid-sized classic home design design in Miami
Example of a mid-sized classic home design design in Miami

 Coveted Interiors
Rutherford, NJ 07070
Example of a large trendy master multicolored tile and marble tile marble floor and double-sink freestanding bathtub design in New York with flat-panel cabinets, white cabinets, tile countertops, a hinged shower door, yellow countertops and a floating vanity
Example of a large trendy master multicolored tile and marble tile marble floor and double-sink freestanding bathtub design in New York with flat-panel cabinets, white cabinets, tile countertops, a hinged shower door, yellow countertops and a floating vanity

 SoCal Contractor
Eclectic freestanding desk dark wood floor study room photo in Los Angeles with beige walls

Sponsored
Delaware, OH

Buckeye Basements, Inc.
Central Ohio's Basement Finishing ExpertsBest Of Houzz '13-'21

 Kimball Starr Interior Design
Example of a small trendy u-shaped linoleum floor and brown floor eat-in kitchen design in San Francisco with an undermount sink, shaker cabinets, gray cabinets, quartz countertops, multicolored backsplash, glass tile backsplash, stainless steel appliances, no island and white countertops

 Village Home Stores
A beautiful remodeled kitchen with Koch cabinetry in a bold two-tone look. "Pearl" painted wall cabinets with an "Umber" glaze and "Mocha" stained bases with a "Black" glaze paired with Cambria New Quay quartz counters.

 Specialty Building Services, Inc.
Mid-sized transitional master beige tile and limestone tile limestone floor corner bathtub photo in Miami with raised-panel cabinets, gray cabinets, a two-piece toilet, beige walls, an undermount sink and limestone countertops
228