
Search results for "Tray ceiling" in Home Design Ideas
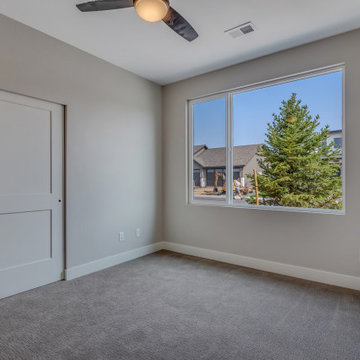
 Apex Design & Drafting
Mid-sized minimalist guest carpeted, gray floor and tray ceiling bedroom photo with gray walls
 Apex Design & Drafting
Bedroom - mid-sized modern guest carpeted, gray floor and tray ceiling bedroom idea with gray walls
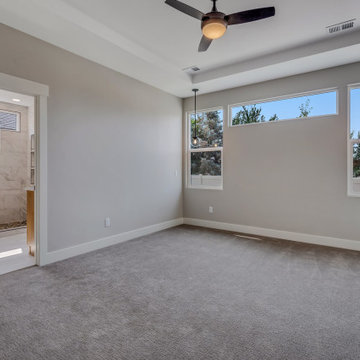 Apex Design & Drafting
Bedroom - mid-sized modern master carpeted, gray floor and tray ceiling bedroom idea with gray walls
Find the right local pro for your project
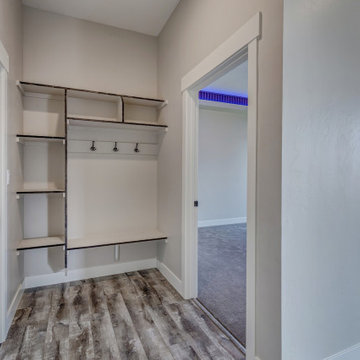 Apex Design & Drafting
Mid-sized minimalist master carpeted, gray floor and tray ceiling bedroom photo with gray walls

 NY Surface Styles
Children's nursery. Soft clouds mural on a background of Parma Grey. We used Benjamin Moore Natura® Zero VOC and Zero Emissions* Paint. Safe alternative for kids room. Private residence NYC.

 Havertys Furniture
Catch up with guests in high fashion with the Cole collection. The finish of the fabrics bring the instant glamour while the track arms and tapered feet give the space a laid back, confident feel. Neutral-hued, high gloss accessories have a calming effect on the dramatic rug and ottoman.



Sponsored
Columbus, OH

Hope Restoration & General Contracting
Columbus Design-Build, Kitchen & Bath Remodeling, Historic Renovations
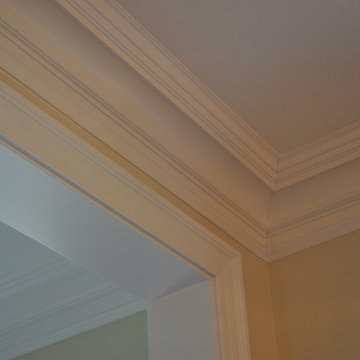


 Brandon Architects, Inc.
Chad Mellon
Inspiration for a coastal bedroom remodel in Los Angeles with white walls
Inspiration for a coastal bedroom remodel in Los Angeles with white walls

 Story Scottsdale
Example of a tuscan master cement tile floor and multicolored floor freestanding bathtub design in Phoenix with raised-panel cabinets, white cabinets, beige walls and an undermount sink

 McCutcheon Construction Inc.
New master bedroom: a rich custom crafted FSC certified walnut platform bed and paneling. Design details such as the cove ceiling allow for multiple high efficacy lighting options.
Treve Johnson Photographer

 Mark Howell Painting Inc.
Mark Howell Painting inc.
Inspiration for a large coastal u-shaped staircase remodel in Jacksonville
Inspiration for a large coastal u-shaped staircase remodel in Jacksonville


Sponsored
Plain City, OH

Kuhns Contracting, Inc.
Central Ohio's Trusted Home Remodeler Specializing in Kitchens & Baths


 Built Green Custom Homes
Entryway - rustic concrete floor entryway idea in Houston with beige walls and a metal front door

 Tate Studio Architects
Beautiful Master Bedroom with views to the desert surroundings. Builder – GEF Development, Interiors - Ownby Design, Photographer – Thompson Photographic.

 Cannarsa Structure and Design
Example of a large transitional u-shaped light wood floor, beige floor and tray ceiling eat-in kitchen design with flat-panel cabinets, beige backsplash, paneled appliances, an island, an undermount sink, mosaic tile backsplash, black countertops and medium tone wood cabinets

Sponsored
Delaware, OH

Buckeye Basements, Inc.
Central Ohio's Basement Finishing ExpertsBest Of Houzz '13-'21


 Traditional Door Design & Millwork Ltd.
Ontario’s Leading Manufacturer of Wood Doors, Mouldings & Millwork
Door Sales & Installation
Location: Woodbridge, Ontario L4L 8M3
Canada
Living room - traditional living room idea in Toronto
Living room - traditional living room idea in Toronto


223