
Search results for "Tray ceiling" in Home Design Ideas

 Nantucket Decorative Painting, Inc. ®
Hand painted ceiling beams
Elegant family room photo in Burlington
Elegant family room photo in Burlington
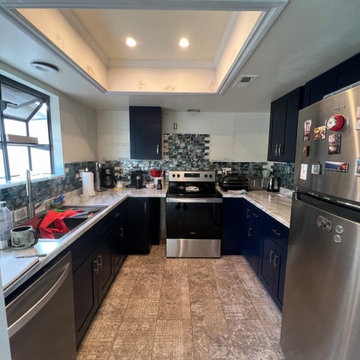
 Done Right! Handyman Services, Inc.
Inspiration for a small u-shaped travertine floor, brown floor and tray ceiling eat-in kitchen remodel with a double-bowl sink, recessed-panel cabinets, blue cabinets, laminate countertops, blue backsplash, glass tile backsplash, stainless steel appliances, no island and beige countertops
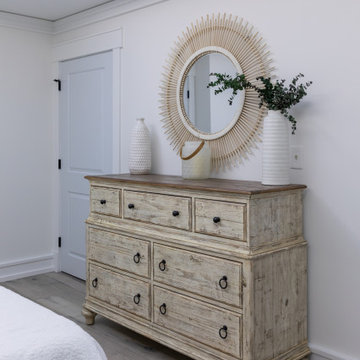
 Odom Design, LLC
Inspiration for a mid-sized coastal master medium tone wood floor, gray floor, tray ceiling and wall paneling bedroom remodel with white walls and no fireplace
Find the right local pro for your project

 Voce Di ID
Example of a mid-sized cottage formal beige floor and light wood floor living room design in New York with white walls, a standard fireplace and a stone fireplace

 Image Contracting
Example of a mid-sized classic l-shaped light wood floor eat-in kitchen design in Manchester with a drop-in sink, recessed-panel cabinets, white cabinets, laminate countertops, gray backsplash, stone tile backsplash, stainless steel appliances and an island
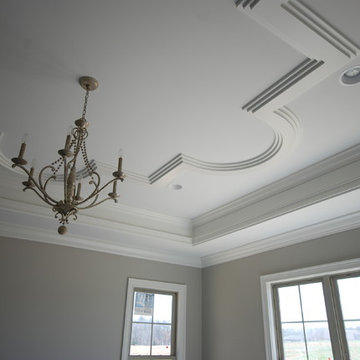
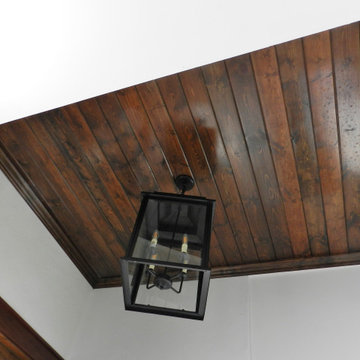
 Building Dimensions, Inc.
Spring 2016 Parade of Homes entry by Building Dimensions of North Carolina; Master Bedroom Ceiling
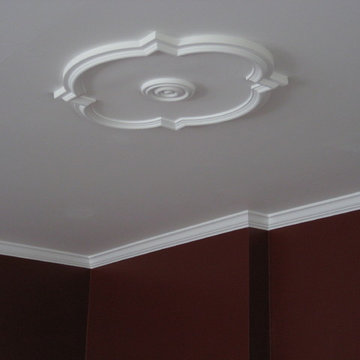



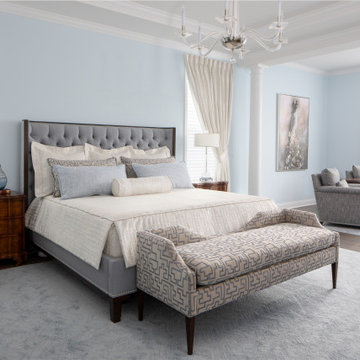
 Sheila Rich Interiors, LLC
The serenity of the master bedroom and sitting room is enhanced by the soft blue hues and classic glass chandeliers.
Huge elegant master medium tone wood floor, brown floor and tray ceiling bedroom photo in Newark with blue walls
Huge elegant master medium tone wood floor, brown floor and tray ceiling bedroom photo in Newark with blue walls
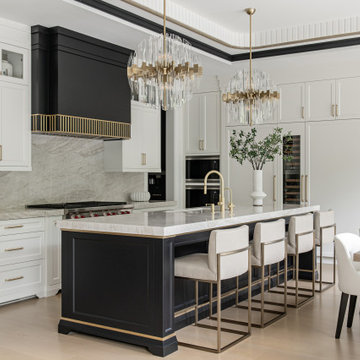
 Parkyn Design
Transitional kitchen.
Open concept kitchen - large transitional l-shaped light wood floor and tray ceiling open concept kitchen idea in Toronto with an undermount sink, recessed-panel cabinets, white cabinets, quartzite countertops, multicolored backsplash, stainless steel appliances, an island and multicolored countertops
Open concept kitchen - large transitional l-shaped light wood floor and tray ceiling open concept kitchen idea in Toronto with an undermount sink, recessed-panel cabinets, white cabinets, quartzite countertops, multicolored backsplash, stainless steel appliances, an island and multicolored countertops


 Christian Rice Architects, Inc.
Coronado, CA
The Alameda Residence is situated on a relatively large, yet unusually shaped lot for the beachside community of Coronado, California. The orientation of the “L” shaped main home and linear shaped guest house and covered patio create a large, open courtyard central to the plan. The majority of the spaces in the home are designed to engage the courtyard, lending a sense of openness and light to the home. The aesthetics take inspiration from the simple, clean lines of a traditional “A-frame” barn, intermixed with sleek, minimal detailing that gives the home a contemporary flair. The interior and exterior materials and colors reflect the bright, vibrant hues and textures of the seaside locale.


 The Artists Hands - Faux Finishes
This formal office ceiling needed a little something extra. We applied a blended metallic faux finish to the inset ceiling panels. We further dressed this ceiling by applying an ornate, metallic bronze stencil design on the wooden beam areas. Copyright © 2016 The Artists Hands


 Devoe Construction & Design
This is a tiny house that we build on a trailer foundation and created a gym space for our client. Notice the beautiful ceilings.
Mid-sized trendy home gym photo in San Francisco
Mid-sized trendy home gym photo in San Francisco


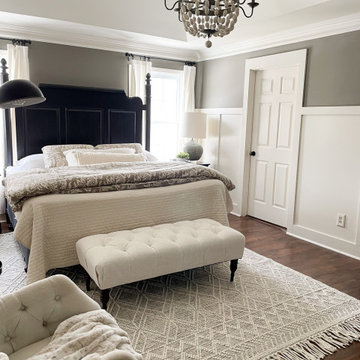
 The Yellow Cape Cod
Primary Bedroom Makeover. This space already had great bones and the furniture was still in good shape. I gave this room a fresh new look by giving the existing furniture pieces a makeover and purchasing a few new design elements. Painting the furniture Sherwin Williams Tricorn Black made a dramatic change in the look and feel of the space.

 BNT Impact Windows And Doors
Inspiration for a contemporary dark wood floor bedroom remodel in Miami with gray walls

Sponsored
Columbus, OH

Structural Remodeling
Franklin County's Heavy Timber Specialists | Best of Houzz 2020!




 Weiss Construction, LLC
Home theater - large traditional enclosed carpeted and blue floor home theater idea in Charlotte with blue walls and a projector screen
236