
Search results for "Tray ceiling" in Home Design Ideas
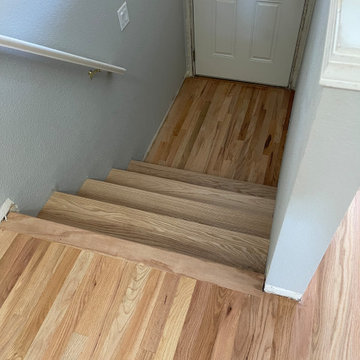
 Sutherland Design Home, LLC
Transitional family room with floor-to-ceiling marble tile and wood mantle. The floors are refinished, replaced, and laced into existing.
Inspiration for a mid-sized transitional open concept light wood floor, brown floor and tray ceiling living room remodel in Portland with gray walls, a corner fireplace and a tile fireplace
Inspiration for a mid-sized transitional open concept light wood floor, brown floor and tray ceiling living room remodel in Portland with gray walls, a corner fireplace and a tile fireplace
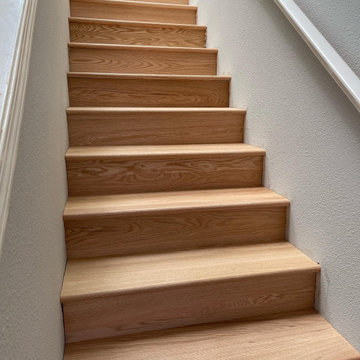 Sutherland Design Home, LLC
Transitional family room with floor-to-ceiling marble tile and wood mantle. The floors are refinished, replaced, and laced into existing.
Living room - mid-sized transitional open concept light wood floor, brown floor and tray ceiling living room idea in Portland with gray walls, a corner fireplace and a tile fireplace
Living room - mid-sized transitional open concept light wood floor, brown floor and tray ceiling living room idea in Portland with gray walls, a corner fireplace and a tile fireplace
 Inspired Ornamental LLC
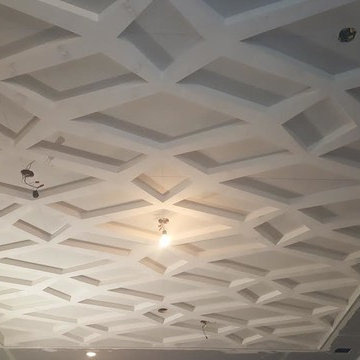
Decorative plaster ceiling was designed, fabricated and installed by Inspired Ornamental LLC. One mold was created to cast the plaster enrichements out of. 36 total enrichments were used in creating this ceiling.
Find the right local pro for your project

 Marie-Dominique Verdier, photographer
© Marie-Dominique Verdier / MDVphoto.com
Bathroom - southwestern bathroom idea in Phoenix
Bathroom - southwestern bathroom idea in Phoenix

 Dean Russell Custom Homes
ornate ceiling with chandelier
Inspiration for a large coastal living room remodel in Jacksonville
Inspiration for a large coastal living room remodel in Jacksonville
 ARTium Design Build
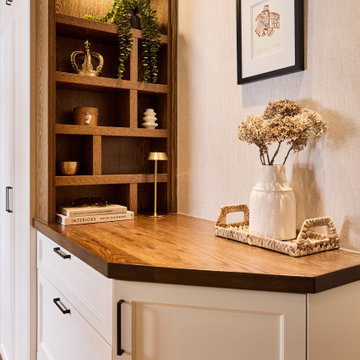
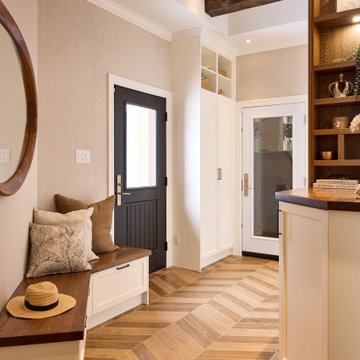
This welcoming mudroom combines warmth and functionality with natural textures and thoughtful storage. A custom built-in bench and cabinetry provide practical organization, while rich wood accents and a herringbone-patterned floor add visual interest and depth. Overhead, rustic ceiling beams and soft neutral finishes create a timeless, inviting first impression of the home.
 ARTium Design Build
This welcoming mudroom combines warmth and functionality with natural textures and thoughtful storage. A custom built-in bench and cabinetry provide practical organization, while rich wood accents and a herringbone-patterned floor add visual interest and depth. Overhead, rustic ceiling beams and soft neutral finishes create a timeless, inviting first impression of the home.



 Consumers Kitchens & Baths
"We love having a large island where we can sit around and talk, eat, and spend time with our family and friends." - The Pasquarello Family
Mid-sized transitional u-shaped medium tone wood floor and brown floor eat-in kitchen photo in New York with a farmhouse sink, raised-panel cabinets, white cabinets, quartzite countertops, gray backsplash, ceramic backsplash, stainless steel appliances, an island and beige countertops
Mid-sized transitional u-shaped medium tone wood floor and brown floor eat-in kitchen photo in New York with a farmhouse sink, raised-panel cabinets, white cabinets, quartzite countertops, gray backsplash, ceramic backsplash, stainless steel appliances, an island and beige countertops

 Sunset Gems Studio
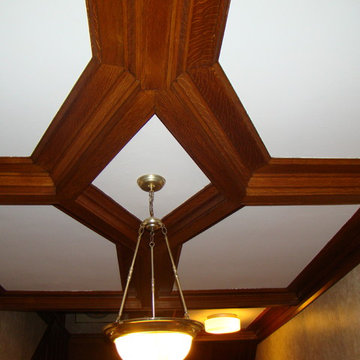
Faux wood!! Faux finish in coffered ceiling!
Inspiration for a transitional enclosed medium tone wood floor living room remodel in Cincinnati with beige walls and a corner fireplace
Inspiration for a transitional enclosed medium tone wood floor living room remodel in Cincinnati with beige walls and a corner fireplace


 Denise Quade Design
A groin vault was added to the eat-in booth portion of the kitchen to help distinguish the space.
Enclosed kitchen - large cottage u-shaped medium tone wood floor enclosed kitchen idea with a triple-bowl sink, beaded inset cabinets, white cabinets, granite countertops, multicolored backsplash, stone tile backsplash, paneled appliances and an island
Enclosed kitchen - large cottage u-shaped medium tone wood floor enclosed kitchen idea with a triple-bowl sink, beaded inset cabinets, white cabinets, granite countertops, multicolored backsplash, stone tile backsplash, paneled appliances and an island

Sponsored
Westerville, OH

Custom Home Works
Franklin County's Award-Winning Design, Build and Remodeling Expert

 Villa Inspired / San Diego Faux Finish
Custom Stencil embellishments in breakfast nook dome.
Cielo Luxury Estates, RSF
Inspiration for a timeless dining room remodel in San Diego
Inspiration for a timeless dining room remodel in San Diego

 Modern-Shed
Arla Shephard Bull
Home studio - large modern home studio idea in Seattle with white walls
Home studio - large modern home studio idea in Seattle with white walls
 KAREN CRONIN DESIGN
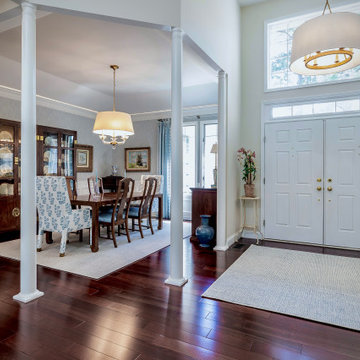
Open Plan Dining was updated and made to feel more intimate with the addition of Cove Moldings, Wall Paper and Casually Elegant printed linen Drapery. The Clients furniture was repurposed from their previous home.

 Joseph Clymer
Bedroom - large victorian master carpeted and beige floor bedroom idea in Philadelphia with blue walls and no fireplace


 Fouad Talout - Talout International LLC
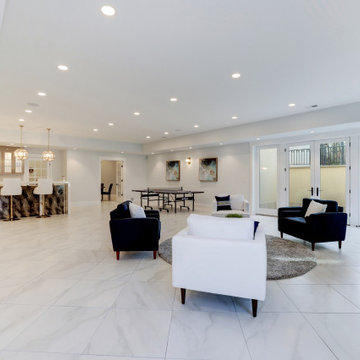
The recreation room features a ribbon gas fireplace (1 of 6 fireplaces in the home), a custom wet bar with pendant lighting, wine room and walk-up exit to the rear yard.


232