
Search results for "Tray ceiling" in Home Design Ideas



 Broughton Woodworks
Example of a large tuscan enclosed medium tone wood floor living room design in Boston with a stone fireplace, white walls and a standard fireplace


Find the right local pro for your project


 Spectrum Design Group
Example of a mid-sized minimalist 3/4 stone slab dark wood floor doorless shower design in Chicago with flat-panel cabinets, dark wood cabinets, a one-piece toilet, beige walls, a drop-in sink and solid surface countertops

 CJC Interiors
This modern farmhouse living room features a custom shiplap fireplace by Stonegate Builders, with custom-painted cabinetry by Carver Junk Company. The large rug pattern is mirrored in the handcrafted coffee and end tables, made just for this space.



Sponsored
Plain City, OH

Kuhns Contracting, Inc.
Central Ohio's Trusted Home Remodeler Specializing in Kitchens & Baths

 Simply Southern Homes, LLC
Inspiration for a mid-sized timeless enclosed family room remodel in Orange County with brown walls and a standard fireplace


 Sunnyfields Cabinetry
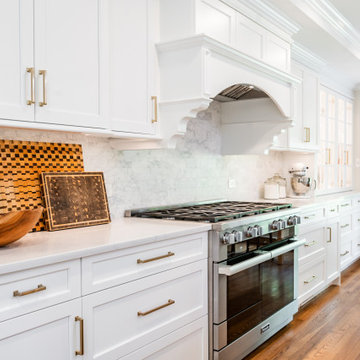
Transitional kitchen with all white cabinetry and Borghini silver quartz countertops, stainless steel oven and cooktop appliances, and tray ceiling. (Cropped)

 Donna Dotan Photography
Elegant formal living room photo in New York with gray walls, a standard fireplace and a tile fireplace
Elegant formal living room photo in New York with gray walls, a standard fireplace and a tile fireplace


 The Artists Hands - Faux Finishes
A luxurious living room space was created for this special client, by employing many varied materials and techniques. At all times of the day and evening, this ceilings appearance changes This is a reflection of the various metallic foils and silk like metallic plasters that were used in the creation of this unique artistic ceiling. Copyright © 2016 The Artists Hands

Sponsored
Columbus, OH

Structural Remodeling
Franklin County's Heavy Timber Specialists | Best of Houzz 2020!

 AMW Design Studio
Inspiration for a mid-sized transitional women's carpeted dressing room remodel in Detroit with white cabinets and recessed-panel cabinets
 Village Home Stores
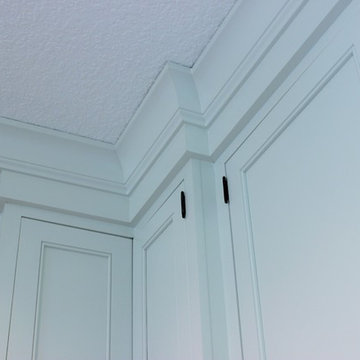
With cabinets extending all the way to the ceiling, staggering depths in place of heights adds interest. Home built by Hazelwood Homes with materials provided by Village Home Stores.






 Kitchen & Bath Concepts of Pittsburgh
Craig Thompson Photography
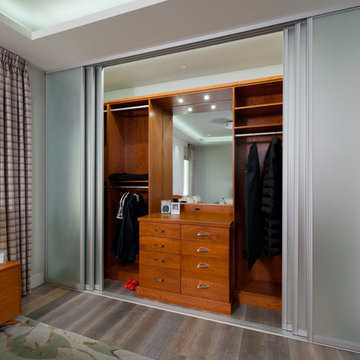
Small trendy gender-neutral light wood floor and gray floor home design photo with flat-panel cabinets and medium tone wood cabinets
Small trendy gender-neutral light wood floor and gray floor home design photo with flat-panel cabinets and medium tone wood cabinets
238