
Search results for "Tray ceiling" in Home Design Ideas

 Rasnick Homes
Inspiration for a large timeless formal and open concept travertine floor living room remodel in Austin with beige walls
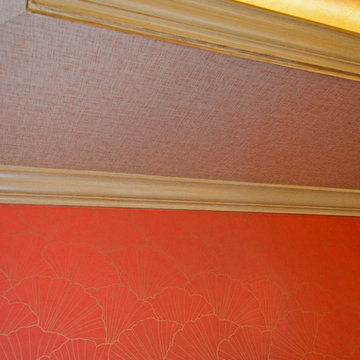
 AMW Design LLC
Inspiration for an eclectic medium tone wood floor home design remodel in Philadelphia with orange walls

 Michael Nash Design, Build & Homes
This older couple residing in a golf course community wanted to expand their living space and finish up their unfinished basement for entertainment purposes and more.
Their wish list included: exercise room, full scale movie theater, fireplace area, guest bedroom, full size master bath suite style, full bar area, entertainment and pool table area, and tray ceiling.
After major concrete breaking and running ground plumbing, we used a dead corner of basement near staircase to tuck in bar area.
A dual entrance bathroom from guest bedroom and main entertainment area was placed on far wall to create a large uninterrupted main floor area. A custom barn door for closet gives extra floor space to guest bedroom.
New movie theater room with multi-level seating, sound panel walls, two rows of recliner seating, 120-inch screen, state of art A/V system, custom pattern carpeting, surround sound & in-speakers, custom molding and trim with fluted columns, custom mahogany theater doors.
The bar area includes copper panel ceiling and rope lighting inside tray area, wrapped around cherry cabinets and dark granite top, plenty of stools and decorated with glass backsplash and listed glass cabinets.
The main seating area includes a linear fireplace, covered with floor to ceiling ledger stone and an embedded television above it.
The new exercise room with two French doors, full mirror walls, a couple storage closets, and rubber floors provide a fully equipped home gym.
The unused space under staircase now includes a hidden bookcase for storage and A/V equipment.
New bathroom includes fully equipped body sprays, large corner shower, double vanities, and lots of other amenities.
Carefully selected trim work, crown molding, tray ceiling, wainscoting, wide plank engineered flooring, matching stairs, and railing, makes this basement remodel the jewel of this community.
Find the right local pro for your project
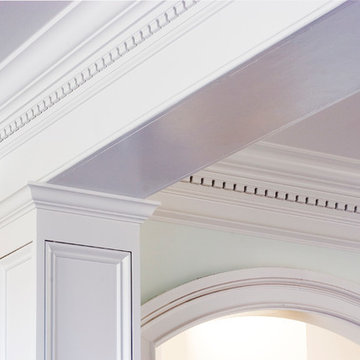


 Finesse, Inc.
This 1927 Spanish Colonial home was in dire need of an upgraded Master bathroom. We completely gut the bathroom and re-framed the floor because the house had settled over time. The client selected hand crafted 3x6 white tile and we installed them over a full mortar bed in a Subway pattern. We reused the original pedestal sink and tub, but had the tub re-glazed. The shower rod is also original, but we had it dipped in Polish Chrome. We added two wall sconces and a store bought medicine cabinet.
Photos by Jessica Abler, Los Angeles, CA

 Desa Design Studio
Master Bedroom with Tray Ceiling, Feature Headboard Wall that is Recessed with Textured Wallcovering, Modern Bed with Horizontal Tufted Headboard, Modern Nightstands, Shagreen Table Lamps, Chaise Lounge Chair and Fine Art.
Photo by Alcove Images



Sponsored
Plain City, OH

Kuhns Contracting, Inc.
Central Ohio's Trusted Home Remodeler Specializing in Kitchens & Baths


 FairFax Custom Homes
Coffered ceiling in dining area next to the kitchen
Inspiration for a mid-sized timeless u-shaped ceramic tile eat-in kitchen remodel with a double-bowl sink, recessed-panel cabinets, medium tone wood cabinets, granite countertops, beige backsplash, ceramic backsplash, stainless steel appliances and no island
Inspiration for a mid-sized timeless u-shaped ceramic tile eat-in kitchen remodel with a double-bowl sink, recessed-panel cabinets, medium tone wood cabinets, granite countertops, beige backsplash, ceramic backsplash, stainless steel appliances and no island

 Kimberley Development Corporation
Example of a transitional master carpeted bedroom design with purple walls
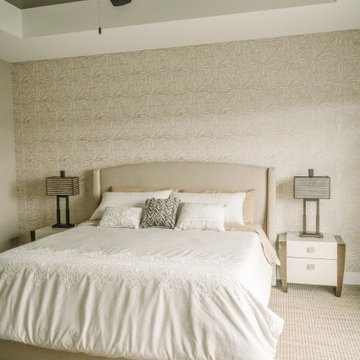
 Wiles Design Group
Our clients sought a welcoming remodel for their new home, balancing family and friends, even their cat companions. Durable materials and a neutral design palette ensure comfort, creating a perfect space for everyday living and entertaining.
This luxurious bedroom exudes comfort with its soft, neutral palette. Plush, inviting furnishings beckon relaxation, subtle decor accents enhance the tranquil ambience, and elegant artwork, matching the subdued tones, adds a touch of sophistication to this serene retreat.
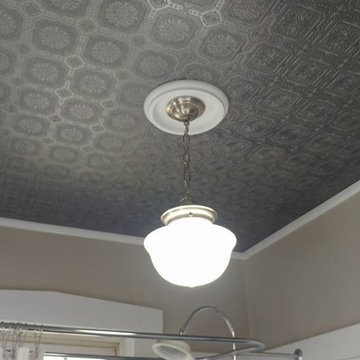
 Monica Durante Interiors, Inc.
A 1916 Denver bungalow gets a brand new update, keeping its vintage Craftsman character and adding unexpected touches.
Inspiration for a small timeless master vinyl floor and brown floor home design remodel in Denver with shaker cabinets, white cabinets, a two-piece toilet, white walls, a console sink and granite countertops
Inspiration for a small timeless master vinyl floor and brown floor home design remodel in Denver with shaker cabinets, white cabinets, a two-piece toilet, white walls, a console sink and granite countertops




 Metro Cabinet Company
Paying attention to the details.
Kathryn Brass
Inspiration for a modern kitchen remodel in Tampa
Inspiration for a modern kitchen remodel in Tampa


 Majestic Home Solutions LLC
Tall coffered ceilings create a sophisticated open sitting room. The picture windows bring in plenty of natural light into the beautiful general remodel by Majestic Home Solutions, LLC.

 Beth Covert Studio of Painted Design
A painted rope border helps draw attention to the barreled ceiling that was lost.

Sponsored
Columbus, OH

Structural Remodeling
Franklin County's Heavy Timber Specialists | Best of Houzz 2020!

 Steve Simon Construction, Inc
Judd Smith
Steve Simon Construction, Inc.
Shreveport Home Builders and General Contractors
855 Pierremont Rd
Suite 200
Shreveport, LA 71106
Entryway - victorian entryway idea in New Orleans
Entryway - victorian entryway idea in New Orleans

 Fuller Architectural Hardwoods
View from living room through beautiful cased opening into kitchen and entertaining area. White wood detail on the wall and around the windows.
Living room - large traditional formal and open concept carpeted living room idea in Indianapolis with green walls
Living room - large traditional formal and open concept carpeted living room idea in Indianapolis with green walls

 Patrick Brian Jones PLLC
Mid-sized trendy concrete floor and gray floor bedroom photo in DC Metro with gray walls and no fireplace
235