
Search results for "Tray ceiling" in Home Design Ideas

 Kessler Construction LLC
Custom enclosed dining room with single hung windows and a tray ceiling.
Mid-sized elegant porcelain tile, brown floor and tray ceiling enclosed dining room photo with beige walls
Mid-sized elegant porcelain tile, brown floor and tray ceiling enclosed dining room photo with beige walls

 King's Court Builders, Inc.
Kids/Guests bedroom with a gorgeous private bath, tray ceiling and carpeting.
Inspiration for a mid-sized carpeted, beige floor and tray ceiling bedroom remodel in Chicago with beige walls
Inspiration for a mid-sized carpeted, beige floor and tray ceiling bedroom remodel in Chicago with beige walls

 Rebecca B Interior Design
Dining room with custom window treatments.
Selected all the interior and exterior finishes and materials for this custom home. Furnishings were a combination of existing and new.
Find the right local pro for your project

 Monarch & Maker
Bedroom - master wallpaper, dark wood floor, tray ceiling and brown floor bedroom idea in Houston

 Cole Harris Associates LLC
Bedroom - coastal master dark wood floor and brown floor bedroom idea in New York with white walls, a standard fireplace and a stone fireplace
 TCD Homes
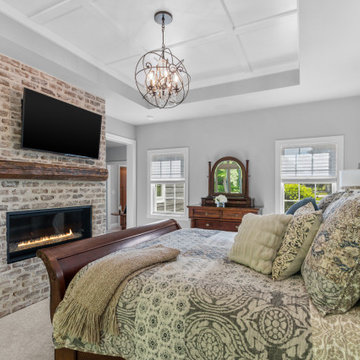
Inspiration for a large transitional master carpeted, gray floor and tray ceiling bedroom remodel with gray walls, a standard fireplace and a brick fireplace

 Benning Design Construction
Example of a trendy open concept beige floor family room design in Sacramento with white walls, a ribbon fireplace and a media wall



 BIG ISLAND BUILDERS
This elegant dining room in Big Island Builders' Pelican Bay Condo project in Naples, Florida, features a spacious, contemporary design with an illuminated tray ceiling, recessed lighting, and rich dark wood flooring.
A modern linear chandelier hangs above the glass dining table, while decorative wall artwork and neutral finishes create a sophisticated atmosphere. The open layout connects the dining room to the adjacent living area, with large glass doors providing natural light and access to the outdoor balcony.
This Pelican Bay residence showcases the refined architectural details and thoughtful finishes associated with luxury condominium renovations in Naples, Florida. Big Island Builders specializes in custom home construction, luxury condo remodeling, and residential renovations throughout Southwest Florida.

 Tim Hollerbach Designs, LLC
Example of a huge cottage open concept light wood floor and tray ceiling family room design in St Louis with white walls

Inspiration for a transitional enclosed carpeted and multicolored floor home theater remodel in Los Angeles with gray walls and a projector screen

 Housing & Building Association of Colorado Springs
Reunion Homes
Kitchen - traditional kitchen idea in Denver with recessed-panel cabinets, dark wood cabinets and stainless steel appliances
Kitchen - traditional kitchen idea in Denver with recessed-panel cabinets, dark wood cabinets and stainless steel appliances

 Arjay Builders Inc.
Example of a large trendy open concept carpeted and beige floor home theater design in Omaha with beige walls and a projector screen



 Hanley Development
With the modern, rustic oak waterfall wall feature, this kitchen features a large island, Wolf range, Miele dishwashers, and a built-in Sub-zero fridge
 Bill Clark Homes
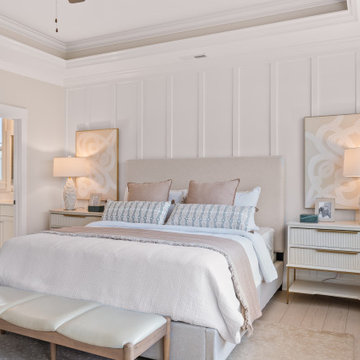
Inspiration for a transitional light wood floor, beige floor, tray ceiling and wall paneling bedroom remodel with white walls


 Touchstone Living
Open concept kitchen - large transitional l-shaped dark wood floor open concept kitchen idea in Las Vegas with shaker cabinets, dark wood cabinets, granite countertops, metallic backsplash, glass tile backsplash, stainless steel appliances and an island



86