
Search results for "Tray ceiling" in Home Design Ideas

 Arch Studio, Inc.
New construction of a 3,100 square foot single-story home in a modern farmhouse style designed by Arch Studio, Inc. licensed architects and interior designers. Built by Brooke Shaw Builders located in the charming Willow Glen neighborhood of San Jose, CA.
Architecture & Interior Design by Arch Studio, Inc.
Photography by Eric Rorer


 Teresa M. Morgan, ASID
MICHAEL HUNTER
Bedroom - large transitional master carpeted bedroom idea in Dallas with pink walls and no fireplace
Bedroom - large transitional master carpeted bedroom idea in Dallas with pink walls and no fireplace
Find the right local pro for your project

 Level Exposure, LLC
Designed and Built by: Cottage Home Company
Photographed by: Kyle Caldabaugh of Level Exposure
Example of a transitional entryway design in Jacksonville
Example of a transitional entryway design in Jacksonville

 McCutcheon Construction Inc.
this gourmet’s dream kitchen features high-end appliances, a spacious center island, custom-made wood stools and quartzite counters. The wood stools are from Organic Modernism. This is a link to their website. http://organicmodernism.com.
Eric Rorer Photography

 Danny Meador Construction
Bedroom - mid-sized mediterranean master carpeted and beige floor bedroom idea in Phoenix with beige walls and no fireplace

 AMW Design Studio
© Beth Singer Photographer
Bedroom - traditional bedroom idea in Detroit with gray walls
Bedroom - traditional bedroom idea in Detroit with gray walls

Sponsored
Delaware, OH

Buckeye Basements, Inc.
Central Ohio's Basement Finishing ExpertsBest Of Houzz '13-'21

 K2 Construction Group Inc.
Living room - mid-sized modern formal and enclosed light wood floor living room idea in Miami with white walls, a ribbon fireplace, a tile fireplace and a wall-mounted tv

 Nicola's Home
Jeff Roberts
Beach style light wood floor and beige floor bedroom photo in Portland Maine with beige walls
Beach style light wood floor and beige floor bedroom photo in Portland Maine with beige walls

 A-List Interiors
Marco Ricca
Inspiration for a contemporary home bar remodel in New York with stainless steel appliances
Inspiration for a contemporary home bar remodel in New York with stainless steel appliances

 Interiors by Steven G
Barry Grossman Photography
Inspiration for a contemporary white tile corner bathtub remodel in Miami with flat-panel cabinets and gray cabinets
Inspiration for a contemporary white tile corner bathtub remodel in Miami with flat-panel cabinets and gray cabinets

 Blue Heron
Great room and kitchen photographed from second story loft/game room area photographed by Trent Bell Photography.
Example of a huge trendy open concept living room design in Las Vegas with a ribbon fireplace and a media wall
Example of a huge trendy open concept living room design in Las Vegas with a ribbon fireplace and a media wall

 Homes of Distinction, Inc.
• TRAY CEILING WITH CUSTOM TRIM ACCENT AND UPPER AND LOWER HIDDEN LIGHTING
• CUSTOM PANELING IN SITTING AREA
Bedroom - huge transitional master medium tone wood floor and brown floor bedroom idea with gray walls and no fireplace
Bedroom - huge transitional master medium tone wood floor and brown floor bedroom idea with gray walls and no fireplace

Sponsored
Delaware, OH
Buckeye Basements, Inc.
Central Ohio's Basement Finishing ExpertsBest Of Houzz '13-'21


 Kessler Construction LLC
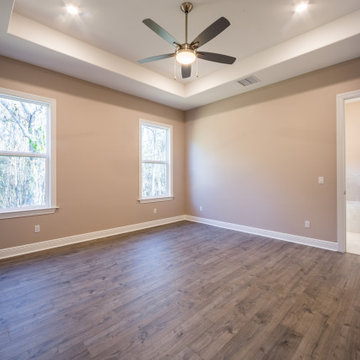
Custom master bedroom with a tray ceiling and luxury vinyl flooring.
Example of a mid-sized classic master vinyl floor, brown floor and tray ceiling bedroom design with beige walls
Example of a mid-sized classic master vinyl floor, brown floor and tray ceiling bedroom design with beige walls
 Kessler Construction LLC
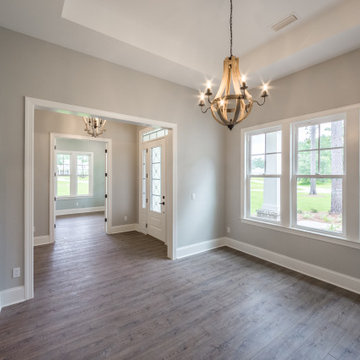
Custom enclosed dining room with single hung windows and a tray ceiling.
Inspiration for a mid-sized timeless porcelain tile, brown floor and tray ceiling enclosed dining room remodel with beige walls
Inspiration for a mid-sized timeless porcelain tile, brown floor and tray ceiling enclosed dining room remodel with beige walls

 User
http://arthurrutenberghomes.com/
Bedroom - transitional carpeted bedroom idea in Tampa with white walls
Bedroom - transitional carpeted bedroom idea in Tampa with white walls

Sponsored
Columbus, OH

Wannemacher Interiors
Customized Award-Winning Interior Design Solutions in Franklin Cnty OH

 JPOrleans Charlotte
A grand entryway in Charlotte with double entry doors, wide oak floors, white wainscoting, and a tray ceiling.
Inspiration for a large transitional dark wood floor, tray ceiling and wainscoting entry hall remodel in Charlotte with a dark wood front door
Inspiration for a large transitional dark wood floor, tray ceiling and wainscoting entry hall remodel in Charlotte with a dark wood front door


 Refined Interiors
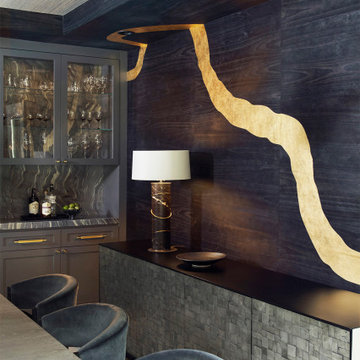
Kitchen/dining room combo - contemporary tray ceiling and wallpaper kitchen/dining room combo idea in San Francisco
87