
Search results for "Tray ceiling" in Home Design Ideas
 Ruggles Lindemann Bell
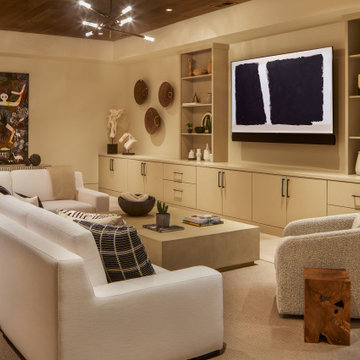
Game room - modern tray ceiling game room idea in Denver with a wall-mounted tv

 Orendorf Group - Builders / Remodelers
Example of a mid-sized transitional dark wood floor foyer design in Milwaukee with beige walls and a dark wood front door

 Amanda Kirkpatrick Photography
Amanda Kirkpatrick
Freestanding bathtub - large transitional master white tile and stone tile marble floor freestanding bathtub idea in New York with an undermount sink, recessed-panel cabinets, white cabinets, quartz countertops, a one-piece toilet and gray walls
Freestanding bathtub - large transitional master white tile and stone tile marble floor freestanding bathtub idea in New York with an undermount sink, recessed-panel cabinets, white cabinets, quartz countertops, a one-piece toilet and gray walls
Find the right local pro for your project

 J & J Design Group, LLC.
John Woodcock Photography
Inspiration for a transitional formal living room remodel in Phoenix with beige walls
Inspiration for a transitional formal living room remodel in Phoenix with beige walls

 i.fromkin interiors
Bedroom, white bedding, grey carpet, white headboard, grey wall, ceiling fan, clean lines, coffered ceiling, colorful artwork, colorful wall art, dark wood bedframe, dark wood nightstand, glass door, master bedroom, padded headboard, pop of color, table lamp, task lamp, white coffered ceiling, white molding with grey inserts, white trim,
Peter Rymwid, Architechtural Photography

 Interior Anthology
Relaxed and Transitional master bedroom suite with dark hardwood floors, cobalt blue walls, white upholstered headboard, and tray style ceiling. Photography by Andrea Behrends.

 IDF Studio
This cheerful kids’ bedroom balances fun patterns with thoughtful design. Two twin beds sit beneath a tray ceiling, each accented with a blue, green, and white upholstered headboard that spans the wall. Beige Roman shades softly filter light, while blue-and-white lumbar pillows and yellow-striped Euro shams add playful pops of color. White storage benches at the foot of each bed provide functionality, and a fluffy white area rug completes the space, creating a bright, organized, and inviting bedroom for children. Photo by Suzanna Scott.



 Engstrom Wood Products
Inspiration for a coastal formal light wood floor living room remodel in Minneapolis with white walls, a standard fireplace, a stone fireplace and a concealed tv

 David Weekley Homes
Built by David Weekley Homes Tampa
Example of a beach style master beige floor bedroom design in Tampa with beige walls and no fireplace
Example of a beach style master beige floor bedroom design in Tampa with beige walls and no fireplace
 General Property Solutions
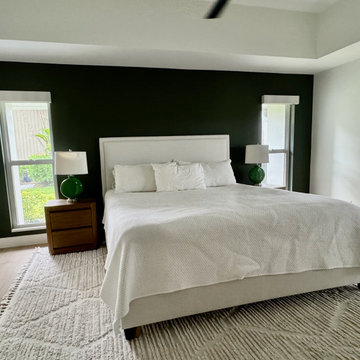
Primary bedroom with tray ceiling and large ceiling fan. Porcelain plank tile.
Inspiration for a large transitional master porcelain tile, brown floor and tray ceiling bedroom remodel in Miami with green walls
Inspiration for a large transitional master porcelain tile, brown floor and tray ceiling bedroom remodel in Miami with green walls

 David Henig, Architect
Eric Rorer
Mid-sized mid-century modern formal and enclosed dark wood floor living room photo in San Francisco with white walls, a ribbon fireplace, no tv and a concrete fireplace
Mid-sized mid-century modern formal and enclosed dark wood floor living room photo in San Francisco with white walls, a ribbon fireplace, no tv and a concrete fireplace

 Sabrina Alfin Interiors
Dean J. Birinyi Photography
Kitchen - transitional kitchen idea in San Francisco
Kitchen - transitional kitchen idea in San Francisco



Sponsored
Columbus, OH

Structural Remodeling
Franklin County's Heavy Timber Specialists | Best of Houzz 2020!

 WoodCo
Cordillera Ranch Residence
Builder: Todd Glowka
Designer: Jessica Claiborne, Claiborne & Co too
Photo Credits: Lauren Keller
Materials Used: Macchiato Plank, Vaal 3D Wallboard, Ipe Decking
European Oak Engineered Wood Flooring, Engineered Red Oak 3D wall paneling, Ipe Decking on exterior walls.
This beautiful home, located in Boerne, Tx, utilizes our Macchiato Plank for the flooring, Vaal 3D Wallboard on the chimneys, and Ipe Decking for the exterior walls. The modern luxurious feel of our products are a match made in heaven for this upscale residence.

 JPOrleans
Master bedroom in Philadelphia with beige carpeting, white wainscoting, grey wall paint, crown molding, and a tray ceiling.
Mid-sized elegant master carpeted, beige floor, tray ceiling and wainscoting bedroom photo in Philadelphia with gray walls
Mid-sized elegant master carpeted, beige floor, tray ceiling and wainscoting bedroom photo in Philadelphia with gray walls

 Furniture from Spain
PICÓ MUEBLES
www.pico-sa.com
Example of a large classic enclosed dining room design in Valencia with white walls
Example of a large classic enclosed dining room design in Valencia with white walls

 James McNeal Architecture and Design
Luxury condo, penthouse remodel. Modern, Asian Art Deco style interior renovation. Half bath, tray ceiling, custom light fixtures and mirror.
Minimalist tray ceiling powder room photo in Minneapolis
Minimalist tray ceiling powder room photo in Minneapolis



 Lauren Coburn LLC
Inspiration for a large transitional enclosed dark wood floor and black floor living room remodel in Chicago with white walls, no fireplace and a media wall

 Tim Hollerbach Designs, LLC
Living room - huge cottage formal and open concept light wood floor and tray ceiling living room idea in St Louis with white walls
 Bamcoles Construction
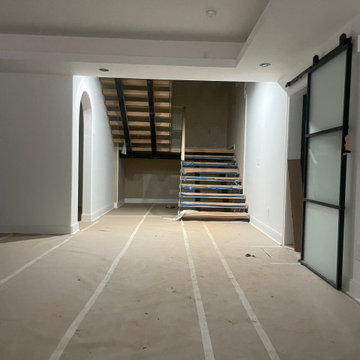
Finished basement of Dogtrot Farm.
Minimalist light wood floor and tray ceiling basement game room photo in Atlanta with white walls
Minimalist light wood floor and tray ceiling basement game room photo in Atlanta with white walls
90