
Search results for "Tray ceiling" in Home Design Ideas

 Susan Brook Interiors
Huge re-model including taking ceiling from a flat ceiling to a complete transformation. Bamboo custom cabinetry was given a grey stain, mixed with walnut strip on the bar and the island given a different stain. Huge amounts of storage from deep pan corner drawers, roll out trash, coffee station, built in refrigerator, wine and alcohol storage, appliance garage, pantry and appliance storage, the amounts go on and on. Floating shelves with a back that just grabs the eye takes this kitchen to another level. The clients are thrilled with this huge difference from their original space.

 Builders Door & Window
Mid-sized trendy open concept dark wood floor living room photo in Phoenix with white walls, no fireplace and no tv

 Sophisticate Interiors
Home theater - mediterranean carpeted and black floor home theater idea in San Francisco with gray walls
Find the right local pro for your project

 Schultz Building Inc
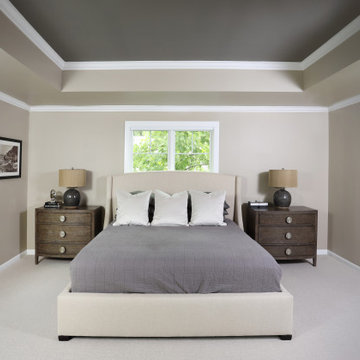
the Master Bedroom features a Tray ceiling to add a unique detail to this room. Trims are painted poplar and the floor is carpeted.
Bedroom - farmhouse master carpeted, gray floor and tray ceiling bedroom idea with beige walls
Bedroom - farmhouse master carpeted, gray floor and tray ceiling bedroom idea with beige walls

Inspiration for a large timeless open concept travertine floor living room remodel in Houston with yellow walls, a standard fireplace, a tile fireplace and a wall-mounted tv

 DesRosiers Architects
James Haefner Photography
Garage - contemporary attached two-car garage idea in Detroit
Garage - contemporary attached two-car garage idea in Detroit

 Design2Sell Interiors & Home Staging
Home Tour America
Realtor Travis Reed
Inspiration for a transitional master dark wood floor bedroom remodel in Atlanta with gray walls
Inspiration for a transitional master dark wood floor bedroom remodel in Atlanta with gray walls



Inspiration for a coastal medium tone wood floor and beige floor bedroom remodel in Jacksonville with blue walls

 Curtis White Companies
Mid-sized elegant gray floor and tray ceiling dining room photo in Birmingham with gray walls

 User
Lucas Allen
Example of a large ornate backyard tile patio design in Jacksonville with a roof extension
Example of a large ornate backyard tile patio design in Jacksonville with a roof extension

 Interiology Design Co.
It’s all about the view, with a seamless transition from outdoors to inside. We love the modern twist on the traditional waterfront theme, as the ocean is reflected in the hand woven turquoise and blue rug. A custom deep curved sofa provides plenty of family seating, angled for both conversation and a perfect view. The curved shapes of the sofa, coffee table and teal swivel chairs bring softer edges to the condo’s strong architectural angles. The wallpapered tray ceilings mirror the endless sky view from the surrounding windows.
 Normandy Remodeling
This primary bedroom is a fair size, but suffered from an unusually low ceiling. A tray ceiling was added to create height and volume in the room.
Mid-sized minimalist master carpeted, beige floor and tray ceiling bedroom photo in Chicago with beige walls
Mid-sized minimalist master carpeted, beige floor and tray ceiling bedroom photo in Chicago with beige walls
 Showhomes Houston
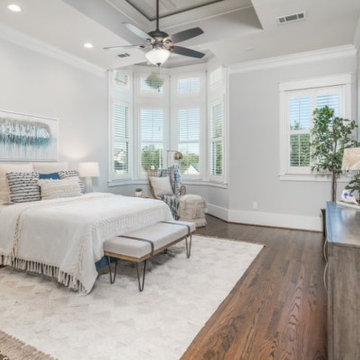
Primary suite has tray ceiling wood floors (no carpet in this home), ceiling fan, bay window & sitting area. Just imagine starting your productive day here!

Sponsored
Columbus, OH

Structural Remodeling
Franklin County's Heavy Timber Specialists | Best of Houzz 2020!

 Suk Design Group LLP
Bedroom - large contemporary master light wood floor and blue floor bedroom idea in New York with orange walls

 Dignan Construction, LLC
Family room in a finished basement with custom entertainment center built-in and electric fireplace. Crown molding and LED light strips line the tray ceiling which hide the structural beams and ductwork. The bright lighting and hard ceiling remove the sense of being in a basement.
Photo Credit: John Benford Photography

 Jameson Design Group
Whit Preston
Bathroom - large contemporary master beige tile and mosaic tile travertine floor bathroom idea in Austin with an undermount sink, flat-panel cabinets, dark wood cabinets, white walls and marble countertops
Bathroom - large contemporary master beige tile and mosaic tile travertine floor bathroom idea in Austin with an undermount sink, flat-panel cabinets, dark wood cabinets, white walls and marble countertops
 Paredes-Grube Architecture
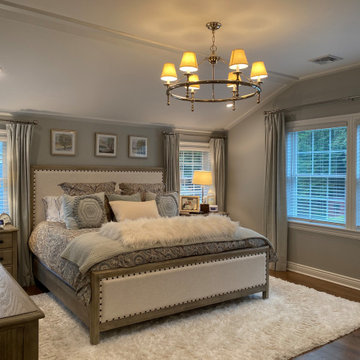
Example of a classic master medium tone wood floor and tray ceiling bedroom design in New York with gray walls

Sponsored
Columbus, OH

Wannemacher Interiors
Customized Award-Winning Interior Design Solutions in Franklin Cnty OH

 Showhomes Charleston
Example of a beach style open concept and formal light wood floor living room design in Charleston with gray walls, a standard fireplace and a tile fireplace

 Castle Rock Custom Homes
Example of a large trendy dark wood floor enclosed dining room design in Orlando with gray walls and no fireplace


93