
Search results for "Tray ceiling" in Home Design Ideas
 AR Homes | Nashville
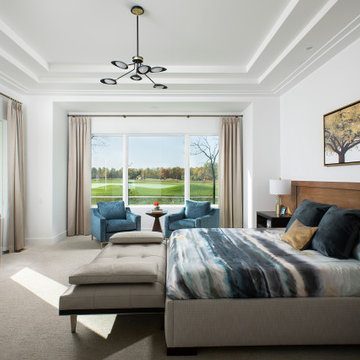
Master Bedroom of Newport Home.
Bedroom - large contemporary master carpeted and tray ceiling bedroom idea in Nashville with white walls
Bedroom - large contemporary master carpeted and tray ceiling bedroom idea in Nashville with white walls

 Dream Finders Homes
Living room - transitional open concept medium tone wood floor and brown floor living room idea in Jacksonville with gray walls


Find the right local pro for your project

 12/12 Architects & Planners
This 6,000sf luxurious custom new construction 5-bedroom, 4-bath home combines elements of open-concept design with traditional, formal spaces, as well. Tall windows, large openings to the back yard, and clear views from room to room are abundant throughout. The 2-story entry boasts a gently curving stair, and a full view through openings to the glass-clad family room. The back stair is continuous from the basement to the finished 3rd floor / attic recreation room.
The interior is finished with the finest materials and detailing, with crown molding, coffered, tray and barrel vault ceilings, chair rail, arched openings, rounded corners, built-in niches and coves, wide halls, and 12' first floor ceilings with 10' second floor ceilings.
It sits at the end of a cul-de-sac in a wooded neighborhood, surrounded by old growth trees. The homeowners, who hail from Texas, believe that bigger is better, and this house was built to match their dreams. The brick - with stone and cast concrete accent elements - runs the full 3-stories of the home, on all sides. A paver driveway and covered patio are included, along with paver retaining wall carved into the hill, creating a secluded back yard play space for their young children.
Project photography by Kmieick Imagery.

 James McNeal Architecture and Design
Luxury condo, penthouse remodel. Modern, Asian Art Deco style interior renovation. Half bath, tray ceiling, custom light fixtures and mirror.
Inspiration for a modern tray ceiling powder room remodel in Minneapolis
Inspiration for a modern tray ceiling powder room remodel in Minneapolis

 JWH Design and Cabinetry LLC
The Master Suite is an oasis for any busy couple. Located on the back of the house for privacy, the gas fireplace offer provides additional atmosphere.
Steps to the luxurious Master Bath and HUGE Master Closet complete the needs for any buyer.

 Gary Keith Jackson Design Inc.
Bruce Glass Photography
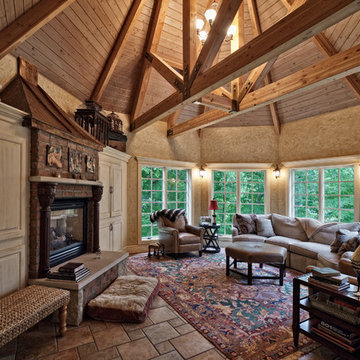
Family room - mediterranean medium tone wood floor family room idea in Houston with beige walls, a standard fireplace, a stone fireplace and a media wall
Family room - mediterranean medium tone wood floor family room idea in Houston with beige walls, a standard fireplace, a stone fireplace and a media wall
Sponsored
Columbus, OH

Structural Remodeling
Franklin County's Heavy Timber Specialists | Best of Houzz 2020!

 Eric Ross Interiors, LLC
Marty Paoletta, ProMedia Tours
Example of a transitional carpeted bedroom design in Nashville with gray walls
Example of a transitional carpeted bedroom design in Nashville with gray walls

 Krista + Home
Masterful in its execution this gorgeous master bedroom has linen drapery, cotton bedding, and a view of the homeowner's boat. Coastal, contemporary with classic accents. Photos by Troy Campbell. Design by Krista Watterworth Alterman. Krista Watterworth Design Studio, Palm Beach Gardens, Florida.


 k. smith interiors
fabulous photos by Tsutsumida
Inspiration for a mid-sized mediterranean open concept medium tone wood floor and brown floor living room remodel in Orange County with white walls and a wall-mounted tv
Inspiration for a mid-sized mediterranean open concept medium tone wood floor and brown floor living room remodel in Orange County with white walls and a wall-mounted tv

 Ferguson Bath, Kitchen & Lighting Gallery
A kitchen remodel for a Ferguson Bath, Kitchen & Lighting Gallery client in Rockville, MD. Cabinet design provided by Jan Zhuge, Cabinet Designer for Ferguson Bath, Kitchen & Lighting Gallery.

 Chelsea Building Group
Owner's bedroom with tray ceiling and large casement windows
Inspiration for a contemporary master laminate floor, brown floor and tray ceiling bedroom remodel in Charlotte with white walls and no fireplace
Inspiration for a contemporary master laminate floor, brown floor and tray ceiling bedroom remodel in Charlotte with white walls and no fireplace
Sponsored
Westerville, OH

Custom Home Works
Franklin County's Award-Winning Design, Build and Remodeling Expert

 Coastal Signature Homes
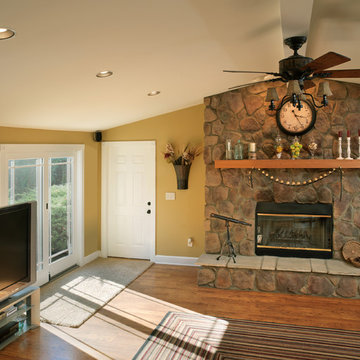
The family room opens up from the kitchen and then again onto the back, screened in porch for an open floor plan that makes a cottage home seem wide open. The gray walls with transom windows and white trim are soothing; the brick fireplace with white surround is a stunning focal point. The hardwood floors set off the room. And then we have the ceiling - wow, what a ceiling - washed butt board and coffered. What a great gathering place for family and friends.

 Blue Heron Signature Homes
Such a stunning master suite. Incredible detail featured on the double tray ceiling. Charming bay window sitting area with access to the screen porch.
Photo: M. Eric Honeycutt

 Michelle Montgomery Interiors
Thermador Kitchen Design Contest - Regional Winner
Large transitional u-shaped dark wood floor and brown floor eat-in kitchen photo in Salt Lake City with a double-bowl sink, dark wood cabinets, white backsplash, stainless steel appliances, marble countertops, stone slab backsplash, an island and recessed-panel cabinets
Large transitional u-shaped dark wood floor and brown floor eat-in kitchen photo in Salt Lake City with a double-bowl sink, dark wood cabinets, white backsplash, stainless steel appliances, marble countertops, stone slab backsplash, an island and recessed-panel cabinets
 Haynsworth Custom Homes
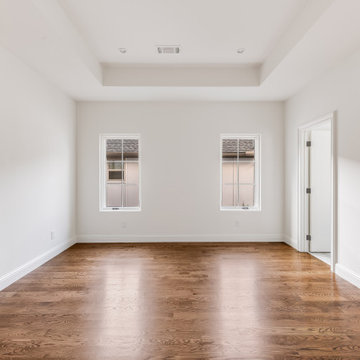
Stunning traditional home in the Devonshire neighborhood of Dallas.
Inspiration for a large transitional guest medium tone wood floor, brown floor and tray ceiling bedroom remodel in Dallas with white walls
Inspiration for a large transitional guest medium tone wood floor, brown floor and tray ceiling bedroom remodel in Dallas with white walls
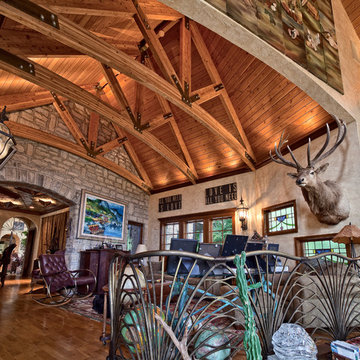
Sponsored
Columbus, OH
Structural Remodeling
Franklin County's Heavy Timber Specialists | Best of Houzz 2020!

 The Refined Group
Eat-in kitchen - mediterranean u-shaped eat-in kitchen idea in Phoenix with white cabinets and paneled appliances

 Kessler Construction LLC
Custom enclosed dining room with single hung windows and a tray ceiling.
Example of a mid-sized classic porcelain tile, brown floor and tray ceiling enclosed dining room design with beige walls
Example of a mid-sized classic porcelain tile, brown floor and tray ceiling enclosed dining room design with beige walls

 Boswell Construction
flooring: Porcelain tile with woodgrain
lighting: recessed ceiling with led strip lighting
doors: fleetwood pocket doors
#buildboswell
Example of a large trendy open concept porcelain tile family room design in Los Angeles with a ribbon fireplace, white walls, a plaster fireplace and a wall-mounted tv
Example of a large trendy open concept porcelain tile family room design in Los Angeles with a ribbon fireplace, white walls, a plaster fireplace and a wall-mounted tv
91