
Search results for "Tray ceiling" in Home Design Ideas


 Brenda K Denny
Inspiration for a contemporary master dark wood floor bedroom remodel in Houston with brown walls

 CabinetWerks by Orren Pickell
http://www.cabinetwerks.com The curve on the large center island is mirrored in the tray ceiling above, the arch above the paneled refrigerator/freezer, and the door opening. Perimeter cabinetry is Wood-Mode 42 inset, Hancock door in maple with a vintage white finish. Island is covered in 1-1/4" Juperana Classico granite built up to 2-1/2" with a bullnose ogee edge. Photo by Linda Oyama Bryan. Cabinetry by Wood-Mode/Brookhaven.
Find the right local pro for your project

 Randy Wise Homes Inc
Chris Foster Photography
Mid-sized country medium tone wood floor great room photo in Miami with no fireplace and beige walls
Mid-sized country medium tone wood floor great room photo in Miami with no fireplace and beige walls

 The House Group
Soft white coloured modern bathroom
Inspiration for a huge modern white tile and stone slab mosaic tile floor, white floor and tray ceiling wet room remodel in Los Angeles with white walls and a hinged shower door
Inspiration for a huge modern white tile and stone slab mosaic tile floor, white floor and tray ceiling wet room remodel in Los Angeles with white walls and a hinged shower door
 CGU Homes
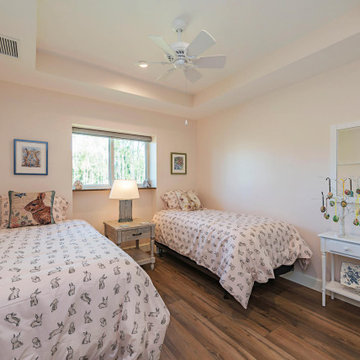
Inspiration for a timeless guest medium tone wood floor, brown floor and tray ceiling bedroom remodel in Miami with beige walls

 Whipple Russell Architects
Laurel Way Beverly Hills luxury home modern open plan dining room. Photo by Art Gray Photography.
Inspiration for a huge modern white floor and tray ceiling great room remodel in Los Angeles
Inspiration for a huge modern white floor and tray ceiling great room remodel in Los Angeles

Sponsored
Columbus, OH

Structural Remodeling
Franklin County's Heavy Timber Specialists | Best of Houzz 2020!
 SoBo Homes, Inc.
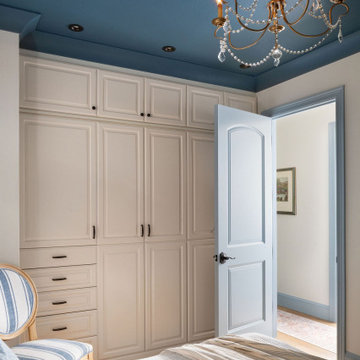
Built in wardrobes add ample storage space in an 800 square foot ADU. Painting moulding lends to a tray ceiling look without the cost.
Inspiration for a small french country tray ceiling built-in closet remodel in Denver
Inspiration for a small french country tray ceiling built-in closet remodel in Denver

 JBH Building ltd
Inspiration for a contemporary open concept concrete floor living room remodel in Hamilton with white walls

 Kaizen Interiors
Master bedroom retreat designed for an existing client's vacation home just in time for the holidays. No details were overlooked to make this the perfect home away from home. Photo credit: Jeri Koegel Photography #beachbungalow #sophisticatedcoastal #fschumacher #drcsandiego #jaipur #lilyscustom #hunterdouglas #duolites #seagrass #wallcovering #novelfabrics #maxwellfabrics #theivyguild #jerikoegelphotography #coronadoisland
Jeri Koegel Photography
 Southwood Homes
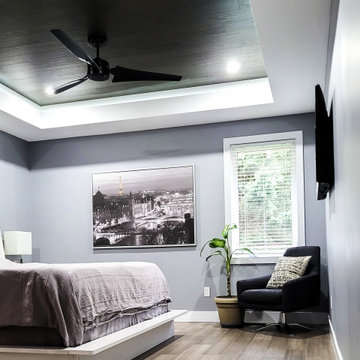
Primary Bedroom with raised wood ceiling.
Example of a large trendy master medium tone wood floor, brown floor and tray ceiling bedroom design in Toronto with gray walls
Example of a large trendy master medium tone wood floor, brown floor and tray ceiling bedroom design in Toronto with gray walls

 Kessler Construction LLC
Custom master bedroom with a tray ceiling, single hung windows, and carpet flooring.
Inspiration for a mid-sized timeless master carpeted, gray floor and tray ceiling bedroom remodel with gray walls
Inspiration for a mid-sized timeless master carpeted, gray floor and tray ceiling bedroom remodel with gray walls

 Solitude Homes
Home office - mid-sized cottage freestanding desk carpeted and gray floor home office idea in Boise with white walls and no fireplace

Sponsored
Columbus, OH
Structural Remodeling
Franklin County's Heavy Timber Specialists | Best of Houzz 2020!
 Core Homes
Photography: Holt Webb Photography
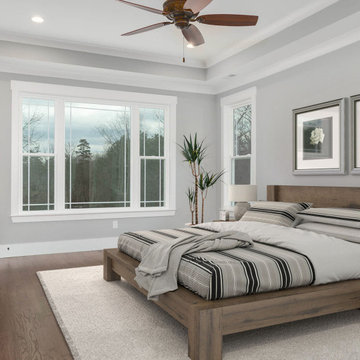
Large elegant master dark wood floor, brown floor and tray ceiling bedroom photo with gray walls
Large elegant master dark wood floor, brown floor and tray ceiling bedroom photo with gray walls
 Mark Scott Homes
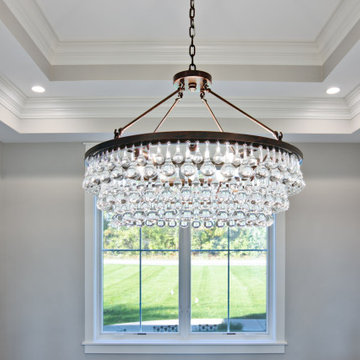
Inspiration for a transitional dark wood floor, brown floor, tray ceiling and wallpaper enclosed dining room remodel with beige walls

 Mike Becknal & Company, Inc.
Inspiration for a mid-sized transitional enclosed medium tone wood floor and brown floor living room remodel in Austin with gray walls, a ribbon fireplace, a stone fireplace and a wall-mounted tv

 Kay's Decor & Interiors, LLC
Inspiration for a transitional dark wood floor and brown floor enclosed dining room remodel in Atlanta with gray walls

Sponsored
Fredericksburg, OH

High Point Cabinets
Columbus' Experienced Custom Cabinet Builder | 4x Best of Houzz Winner



 BIG ISLAND BUILDERS
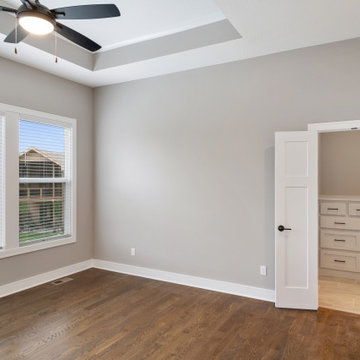
This elegant dining room in a Pelican Bay condominium in Naples, Florida, features an open-concept layout that connects seamlessly to the kitchen. A beautiful tray ceiling with warm cove lighting creates an inviting atmosphere, complemented by a contemporary pendant light, glass dining table, and rich dark wood flooring.
The spacious design incorporates large windows and balcony access, allowing natural light to brighten the interior. White kitchen cabinetry and stone countertops provide a complementary backdrop to the dining area.
Featured in Big Island Builders' Pelican Bay condo project, this space showcases the attention to detail and refined finishes associated with luxury condominium remodeling in Naples, Florida. Big Island Builders specializes in custom homes, luxury renovations, and condominium remodeling throughout Southwest Florida.
94