
Search results for "Tray ceiling" in Home Design Ideas

 Main Street Design Co. LLC
Inspiration for a large timeless master dark wood floor and brown floor bedroom remodel in DC Metro with beige walls and no fireplace
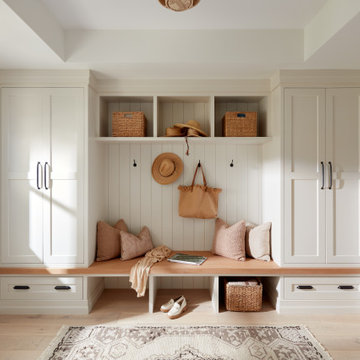
 KBG Design
Mudroom - transitional light wood floor, beige floor, tray ceiling and wall paneling mudroom idea in San Francisco with white walls and a white front door

 Classic Cottages LLC
BTW Images
Example of a transitional guest medium tone wood floor bedroom design in DC Metro with gray walls
Example of a transitional guest medium tone wood floor bedroom design in DC Metro with gray walls
Find the right local pro for your project
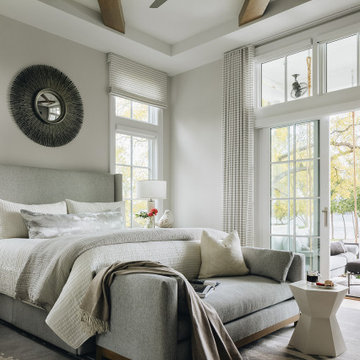
 Amy Storm & Company
Transitional exposed beam and tray ceiling bedroom photo in Chicago with gray walls

 Dillard-Jones Builders
Inspiration for a timeless enclosed carpeted and brown floor home theater remodel with gray walls and a wall-mounted tv

 SOLLiD Cabinetry
Kitchen with Corona Door Style in Gray Paint with White Glaze from Designer Series
Open concept kitchen - large mediterranean l-shaped beige floor and ceramic tile open concept kitchen idea in Phoenix with gray cabinets, wood countertops, gray backsplash, stainless steel appliances, two islands, a farmhouse sink, recessed-panel cabinets and ceramic backsplash
Open concept kitchen - large mediterranean l-shaped beige floor and ceramic tile open concept kitchen idea in Phoenix with gray cabinets, wood countertops, gray backsplash, stainless steel appliances, two islands, a farmhouse sink, recessed-panel cabinets and ceramic backsplash

 12/12 Architects & Planners
Large master bedroom suite, with hall access to walk-in closet and bathroom, tray ceiling, seating area and large windows. Photography by Kmiecik Imagery.

Sponsored
Columbus, OH

Structural Remodeling
Franklin County's Heavy Timber Specialists | Best of Houzz 2020!

 Advanced Painting and Wood Repair
Living room - huge transitional open concept carpeted living room idea in Orange County with brown walls, a standard fireplace, a plaster fireplace and no tv

 Lovetto Design, Inc.
Inspiration for a large mediterranean master medium tone wood floor, vaulted ceiling and wood wall bedroom remodel with white walls, a standard fireplace and a tile fireplace

 Interiors by Steven G
Barry Grossman Photography
Enclosed kitchen - contemporary u-shaped enclosed kitchen idea in Miami with an undermount sink, dark wood cabinets, granite countertops and paneled appliances
Enclosed kitchen - contemporary u-shaped enclosed kitchen idea in Miami with an undermount sink, dark wood cabinets, granite countertops and paneled appliances

 Deborah Bettcher - Decorating Den Interiors
Jon Friedrich
Mid-sized elegant medium tone wood floor enclosed dining room photo in Philadelphia with blue walls and no fireplace
Mid-sized elegant medium tone wood floor enclosed dining room photo in Philadelphia with blue walls and no fireplace

 Someone's in the Kitchen, Inc.
Quintessential quarter-sawn oak is perfect for craftsman-mission styling. The straight grained wood lets light and shadows play along crisp shaker cabinetry lines.
Tray dividers make good use of over-the-oven space.
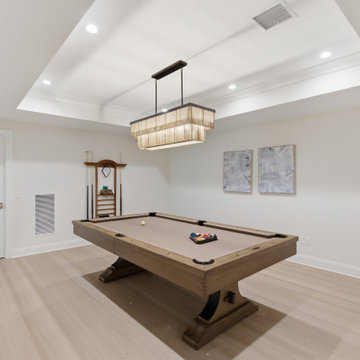
 Jeff Scalise Building Contractor, Inc.
Lower-level game room with a tray ceiling, linear rope chandelier and light oak floors.
Inspiration for a large transitional beige floor and tray ceiling basement game room remodel in New York with white walls
Inspiration for a large transitional beige floor and tray ceiling basement game room remodel in New York with white walls



 Big-D Signature
Bedroom - mid-sized transitional master carpeted bedroom idea in Salt Lake City with white walls and no fireplace

 Brush Arbor Home Construction
Mid-sized farmhouse dark wood floor great room photo in DC Metro with beige walls and no fireplace

 Harbourside Custom Homes
Giovanni Photography
Living room - transitional formal and open concept living room idea in Miami with white walls, a ribbon fireplace, a tile fireplace and a wall-mounted tv
Living room - transitional formal and open concept living room idea in Miami with white walls, a ribbon fireplace, a tile fireplace and a wall-mounted tv

 Canterbury Design Kitchen Interiors
This handmade custom designed kitchen was created for an historic restoration project in Northern NJ. Handmade white cabinetry is a bright and airy pallet for the home, while the Provence Blue Cornufe with matching custom hood adds a unique splash of color. While the large farm sink is great for cleaning up, the prep sink in the island is handily located right next to the end grain butcher block counter top for chopping. The island is anchored by a tray ceiling and two antique lanterns. A pot filler is located over the range for convenience.

Sponsored
Delaware, OH

Buckeye Basements, Inc.
Central Ohio's Basement Finishing ExpertsBest Of Houzz '13-'21

 Mina Brinkey
Photo: Mina Brinkey © 2013 Houzz
Open concept kitchen - transitional open concept kitchen idea in Tampa with shaker cabinets, white backsplash, subway tile backsplash and stainless steel appliances
Open concept kitchen - transitional open concept kitchen idea in Tampa with shaker cabinets, white backsplash, subway tile backsplash and stainless steel appliances

 SONA
Karl Hopkinson @ iMAGE
Inspiration for a contemporary indoor rectangular and tile indoor pool house remodel in Cheshire
Inspiration for a contemporary indoor rectangular and tile indoor pool house remodel in Cheshire

 Stephen T. Terhune, Architect
Modern touches with up-to-date appointments make this a comfortable, striking master bath.
Huge ornate master beige tile and porcelain tile travertine floor freestanding bathtub photo in Baltimore with an undermount sink, recessed-panel cabinets, dark wood cabinets, gray walls and granite countertops
Huge ornate master beige tile and porcelain tile travertine floor freestanding bathtub photo in Baltimore with an undermount sink, recessed-panel cabinets, dark wood cabinets, gray walls and granite countertops
96