
Search results for "Tray ceiling" in Home Design Ideas

 Jennifer Robin Interiors
Paul Dyer Photography
Example of a country open concept and formal light wood floor living room design in San Francisco with white walls and no tv
Example of a country open concept and formal light wood floor living room design in San Francisco with white walls and no tv

 Jon Menezes
Transitional dark wood floor and brown floor kitchen/dining room combo photo with gray walls

 Interiors by Odette Design Group
Transitional medium tone wood floor and brown floor enclosed dining room photo in Toronto with white walls
Find the right local pro for your project

 Kathy Corbet Interiors
QPH Photo
Inspiration for a transitional medium tone wood floor and brown floor bedroom remodel in Richmond with green walls
Inspiration for a transitional medium tone wood floor and brown floor bedroom remodel in Richmond with green walls
 CGU Homes
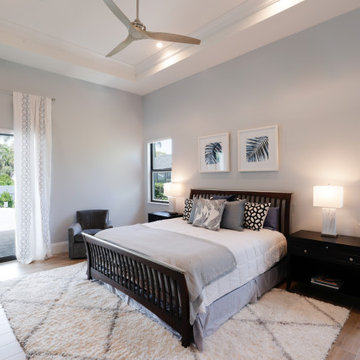
Bedroom - coastal guest light wood floor, brown floor and tray ceiling bedroom idea with gray walls

 Spang Builders, Inc.
Jeff Roberts
Example of a beach style formal medium tone wood floor living room design in Portland Maine with no fireplace
Example of a beach style formal medium tone wood floor living room design in Portland Maine with no fireplace





 Sendero Homes
Example of a transitional medium tone wood floor open concept kitchen design in Austin with a farmhouse sink, shaker cabinets, gray cabinets, gray backsplash, stainless steel appliances and an island

 G.A. White Homes
Inspiration for a coastal light wood floor kitchen remodel with shaker cabinets, beige cabinets, metallic backsplash, metal backsplash, stainless steel appliances, an island and beige countertops
 Inspired Homes
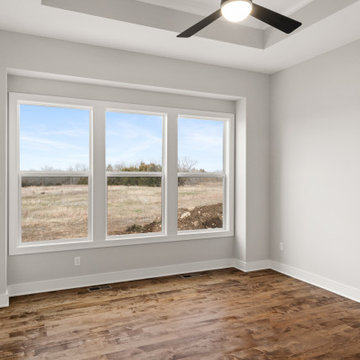
Inspiration for a large country master medium tone wood floor and tray ceiling bedroom remodel in Kansas City

 Lee Douglas Interiors
Transitional dark wood floor and brown floor living room photo in Omaha with gray walls, a ribbon fireplace and a tile fireplace

 SHM Architects
Photography: Nathan Schroder
Bedroom - mediterranean master carpeted bedroom idea in Dallas with beige walls
Bedroom - mediterranean master carpeted bedroom idea in Dallas with beige walls

 Hage Homes
Corey Gaffer
Enclosed kitchen - large transitional dark wood floor enclosed kitchen idea in Minneapolis with beaded inset cabinets, white cabinets, gray backsplash, subway tile backsplash, an island, a farmhouse sink, marble countertops and stainless steel appliances
Enclosed kitchen - large transitional dark wood floor enclosed kitchen idea in Minneapolis with beaded inset cabinets, white cabinets, gray backsplash, subway tile backsplash, an island, a farmhouse sink, marble countertops and stainless steel appliances

Sponsored
Columbus, OH

Hope Restoration & General Contracting
Columbus Design-Build, Kitchen & Bath Remodeling, Historic Renovations

 Rob Stuart Interiors
Photos: Donna Dotan Photography; Instagram:
@donnadotanphoto
Inspiration for a large contemporary open concept dark wood floor and brown floor living room remodel in New York with white walls
Inspiration for a large contemporary open concept dark wood floor and brown floor living room remodel in New York with white walls
 Executive Developers, LLC
Home office with built-in back wall
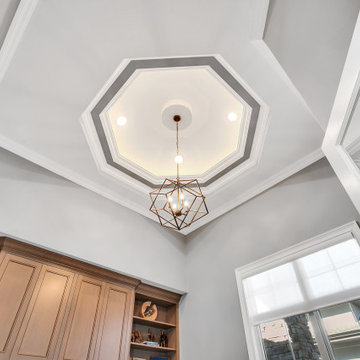
Example of a huge minimalist freestanding desk ceramic tile, brown floor and tray ceiling study room design with gray walls
Example of a huge minimalist freestanding desk ceramic tile, brown floor and tray ceiling study room design with gray walls

 Visbeen Architects
Lakefront living is not often luxurious and conscious of size. The “Emmett” design achieves both of these goals in style. Despite being ideal for a narrow waterfront lot, this home leaves nothing wanting, offering homeowners three full floors of modern living. Dining, kitchen, and living areas flank the outdoor patio space, while three bedrooms plus a master suite are located on the upper level. The lower level provides additional gathering space and a bunk room, as well as a “beach bath” with walkout access to the lake.
 TCD Homes
Master Bedroom
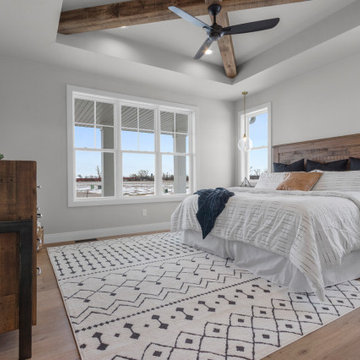
Example of a large farmhouse master light wood floor, brown floor and tray ceiling bedroom design with white walls
Example of a large farmhouse master light wood floor, brown floor and tray ceiling bedroom design with white walls

Sponsored
Columbus, OH

Wannemacher Interiors
Customized Award-Winning Interior Design Solutions in Franklin Cnty OH

 Performance Kitchens & Home
A dark wood island and granite countertop contrast with light perimeter kitchen cabinets. Glass pendants illuminate the sink and upholstered seating, while a tray ceiling and crown molding frame the transitional cabinetry. Stainless steel cooking appliances and light tile complete the working wall.
Text us at (484) 278-1764 or call (215) 482-0700 to explore your kitchen, bathroom or home transformation today.


 Blue Heron Signature Homes
This clean line dining room is located next to the foyer and conveniently connects to the kitchen. The wood panel tray ceiling adds warmth and texture to this very clean and simple dining room.
Photo: M. Eric Honeycutt
92