
Search results for "Treasured" in Home Design Ideas

 Sarah Seung-McFarland
Photo: Sarah Seung-McFarland © 2016 Houzz
Bedroom - eclectic bedroom idea in New York
Bedroom - eclectic bedroom idea in New York

 DEANE Inc | Distinctive Design & Cabinetry
The stately dark wood framed window panes let in natural light in this beautifully designed dining nook with inviting yellow banquettes.
Inspiration for a transitional porcelain tile and multicolored floor kitchen/dining room combo remodel in New York with white walls, an undermount sink, beaded inset cabinets, blue cabinets, quartz countertops, white backsplash, ceramic backsplash, stainless steel appliances and two islands
Inspiration for a transitional porcelain tile and multicolored floor kitchen/dining room combo remodel in New York with white walls, an undermount sink, beaded inset cabinets, blue cabinets, quartz countertops, white backsplash, ceramic backsplash, stainless steel appliances and two islands

 Treasure Valley Kitchen and Bath
Mid-sized transitional l-shaped light wood floor eat-in kitchen photo in Boise with an undermount sink, shaker cabinets, white cabinets, quartz countertops, beige backsplash, terra-cotta backsplash, stainless steel appliances and an island
Find the right local pro for your project

 Penny Lane Home Builders, LLC
Photo by Bozeman Daily Chronicle - Adrian Sanchez-Gonzales
*Plenty of rooms under the eaves for 2 sectional pieces doubling as twin beds
* One sectional piece doubles as headboard for a (hidden King size bed).
* Storage chests double as coffee tables.
* Laminate floors
 Treasure Valley Kitchen and Bath
Inspiration for a large contemporary single-wall dark wood floor open concept kitchen remodel in Boise with an undermount sink, flat-panel cabinets, white cabinets, quartz countertops, white backsplash, subway tile backsplash, paneled appliances and an island
 Treasure Valley Kitchen and Bath
Inspiration for a mid-sized transitional galley laminate floor and brown floor enclosed kitchen remodel in Boise with a farmhouse sink, flat-panel cabinets, dark wood cabinets, quartz countertops, multicolored backsplash, porcelain backsplash, stainless steel appliances and white countertops

 TreHus Architects+Interior Designers+Builders
The kitchen was designed to take full advantage of the beautiful view. The aqua wall, matching backsplash tile and light maple cabinetry echo the home's tranquil lakeshore feeling. Designed by Dan Feidt, Architect. Built by TreHus.

Sponsored
Columbus, OH

Wannemacher Interiors
Customized Award-Winning Interior Design Solutions in Franklin Cnty OH
 Treasure Valley Kitchen and Bath
Eat-in kitchen - mid-sized rustic l-shaped medium tone wood floor and vaulted ceiling eat-in kitchen idea in Boise with an undermount sink, shaker cabinets, medium tone wood cabinets, granite countertops, beige backsplash, porcelain backsplash and an island
 Treasure Valley Kitchen and Bath
Inspiration for a mid-sized rustic l-shaped medium tone wood floor and vaulted ceiling eat-in kitchen remodel in Boise with an undermount sink, shaker cabinets, medium tone wood cabinets, granite countertops, beige backsplash, porcelain backsplash and an island
 Treasure Valley Kitchen and Bath
Example of a mid-sized mountain style l-shaped medium tone wood floor and vaulted ceiling eat-in kitchen design in Boise with an undermount sink, shaker cabinets, medium tone wood cabinets, granite countertops, beige backsplash, porcelain backsplash and an island
 Treasure Valley Kitchen and Bath
Enclosed kitchen - mid-sized transitional galley laminate floor and brown floor enclosed kitchen idea in Boise with a farmhouse sink, flat-panel cabinets, dark wood cabinets, quartz countertops, multicolored backsplash, porcelain backsplash, stainless steel appliances and white countertops
 Treasure Valley Kitchen and Bath
Inspiration for a mid-sized rustic l-shaped medium tone wood floor and vaulted ceiling eat-in kitchen remodel in Boise with an undermount sink, shaker cabinets, medium tone wood cabinets, granite countertops, beige backsplash, porcelain backsplash and an island


 Angela Todd Studios | Portland, OR
The 1990s home underwent a large renovation including a new kitchen and great room, master suite, home office and improvements to the exterior. Following the comprehensive remodel the home was outfitted with furnishings down to the last detail. We sprinkled in family treasures, memories and the magic felt outdoors.
For more about Angela Todd Studios, click here: https://www.angelatoddstudios.com/
To learn more about this project, click here: https://www.angelatoddstudios.com/portfolio/whimsical-farmhouse/
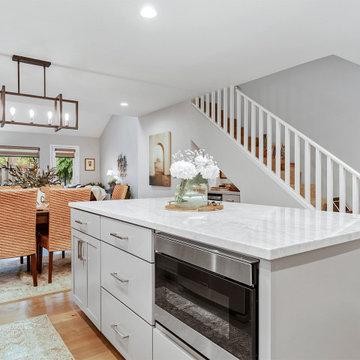 Treasure Valley Kitchen and Bath
Mid-sized trendy l-shaped laminate floor and brown floor kitchen photo in Boise with an undermount sink, shaker cabinets, gray cabinets, quartzite countertops, white backsplash, ceramic backsplash, stainless steel appliances, an island and white countertops
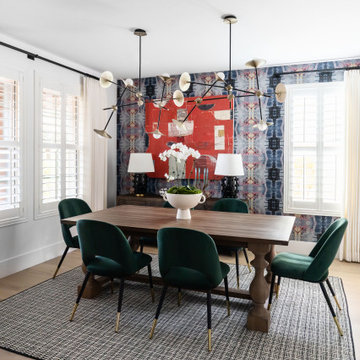
 Treasure in the Detail
Dining room - transitional light wood floor, beige floor and wallpaper dining room idea in Phoenix with multicolored walls

 Treasure Gallery
Use of beautiful semi antique Heriz Persian area rug in family room
Inspiration for a large transitional open concept medium tone wood floor family room remodel in Toronto with white walls, a standard fireplace, no tv and a wood fireplace surround
Inspiration for a large transitional open concept medium tone wood floor family room remodel in Toronto with white walls, a standard fireplace, no tv and a wood fireplace surround
 Treasure Valley Kitchen and Bath
Example of a transitional galley eat-in kitchen design in Boise with an integrated sink, shaker cabinets, white cabinets, solid surface countertops, beige backsplash, glass tile backsplash and stainless steel appliances
 Treasure Gallery
Use of beautiful Persian Tabriz 9x12 area rug in the living room
www.tableaurug.com
Example of a large classic open concept family room design in Toronto with white walls, no fireplace and no tv
Example of a large classic open concept family room design in Toronto with white walls, no fireplace and no tv

 Window Treasures
Inspiration for a mid-sized timeless open concept family room remodel in Boston with beige walls and no tv
110