
Search results for "Treasured" in Home Design Ideas


 Sarah Seung-McFarland
Photo: Sarah Seung-McFarland © 2016 Houzz
Example of an eclectic bedroom design in New York
Example of an eclectic bedroom design in New York

 Dream Coast Builders
Eat-in kitchen - large coastal dark wood floor and brown floor eat-in kitchen idea in Tampa with a farmhouse sink, raised-panel cabinets, white cabinets, marble countertops, multicolored countertops, white backsplash, mosaic tile backsplash, stainless steel appliances and two islands
Find the right local pro for your project
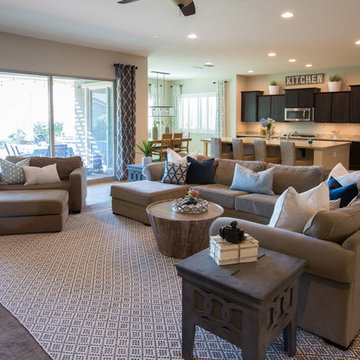
 Treasure in the Detail
As an open concept home, there was no cohesive design throughout the surrounding rooms, the home felt very dark, and lacked character. We drove a unified style throughout the joint rooms by using a similar color palette and decorative details. We added more neutrals and softer textures to brighten the spaces and created greater dimension. The large sectional was grounded with two rugs of different textures to give a layered look. Short curtain rods were used to frame the window and emphasize the natural lighting. Pops of blue pillows and pattern helped bring the space to life.

 GDC Home
Margaret Rambo with Charleston Home + Design Magazine
Mid-sized beach style screened-in back porch photo in Charleston with decking and a roof extension
Mid-sized beach style screened-in back porch photo in Charleston with decking and a roof extension

 Treasure Valley Kitchen and Bath
Inspiration for a small modern single-wall laminate floor and brown floor eat-in kitchen remodel in Boise with an undermount sink, shaker cabinets, gray cabinets, quartz countertops, gray backsplash, ceramic backsplash, black appliances, an island and multicolored countertops
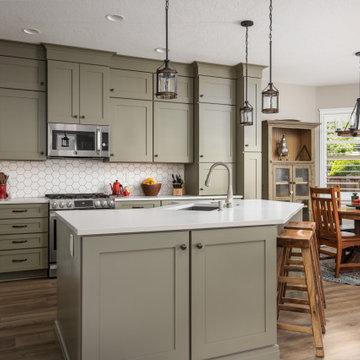 Treasure Valley Kitchen and Bath
The outdated kitchen required a complete transformation to enhance both functionality and storage. We replaced the old cabinets with newly painted options extending to the ceiling, added pull-out storage, a trash pull-out, and an appliance garage. A stylish hexagon tile backsplash and elegant white quartz countertops refined the space, along with new fixtures and a modern sink.

Sponsored
Columbus, OH

Wannemacher Interiors
Customized Award-Winning Interior Design Solutions in Franklin Cnty OH
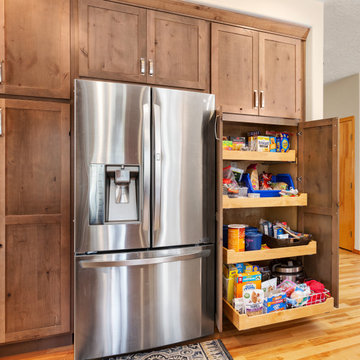 Treasure Valley Kitchen and Bath
Large elegant l-shaped light wood floor and yellow floor open concept kitchen photo in Boise with an undermount sink, shaker cabinets, brown cabinets, quartz countertops, white backsplash, porcelain backsplash, stainless steel appliances, an island and white countertops

 Lands End Development - Designers & Builders
Built-In Bunks in Guest Room
Inspiration for a mid-sized rustic guest carpeted bedroom remodel in Minneapolis with no fireplace
Inspiration for a mid-sized rustic guest carpeted bedroom remodel in Minneapolis with no fireplace

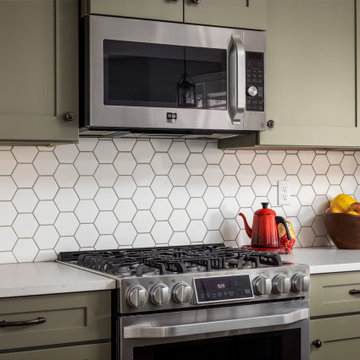 Treasure Valley Kitchen and Bath
The outdated kitchen required a complete transformation to enhance both functionality and storage. We replaced the old cabinets with newly painted options extending to the ceiling, added pull-out storage, a trash pull-out, and an appliance garage. A stylish hexagon tile backsplash and elegant white quartz countertops refined the space, along with new fixtures and a modern sink.

 Rikki Snyder
Photo: Rikki Snyder © 2015 Houzz
Inspiration for a timeless living room remodel in New York
Inspiration for a timeless living room remodel in New York

 Treasure Gallery
www.tableaurug.com
Beautiful Mood in-expensive hand woven Persian rug 8x8 used under the breakfast table with fish design similar to Tabriz. The cost for such rug is under $1200
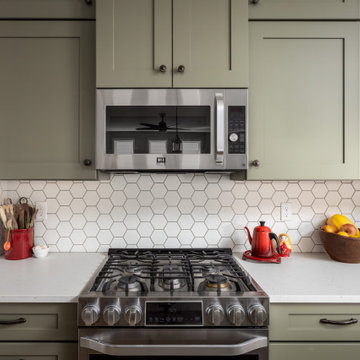 Treasure Valley Kitchen and Bath
The outdated kitchen required a complete transformation to enhance both functionality and storage. We replaced the old cabinets with newly painted options extending to the ceiling, added pull-out storage, a trash pull-out, and an appliance garage. A stylish hexagon tile backsplash and elegant white quartz countertops refined the space, along with new fixtures and a modern sink.
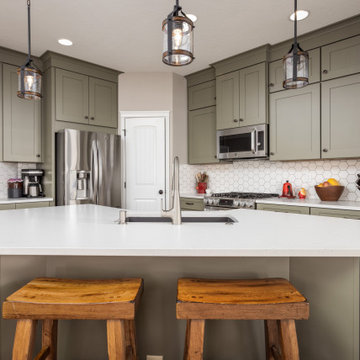 Treasure Valley Kitchen and Bath
The outdated kitchen required a complete transformation to enhance both functionality and storage. We replaced the old cabinets with newly painted options extending to the ceiling, added pull-out storage, a trash pull-out, and an appliance garage. A stylish hexagon tile backsplash and elegant white quartz countertops refined the space, along with new fixtures and a modern sink.
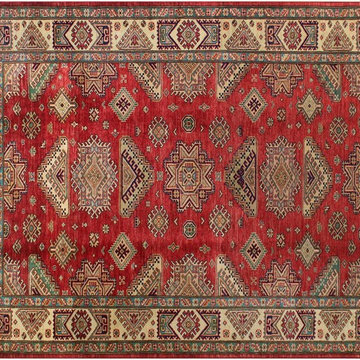


 Treasure Valley Kitchen and Bath
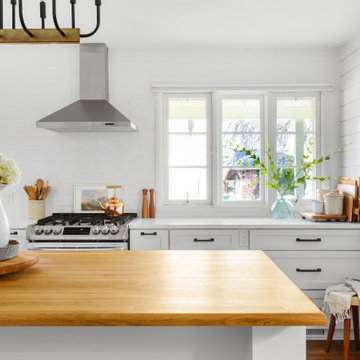
Example of a large farmhouse l-shaped vinyl floor and brown floor eat-in kitchen design in Boise with a farmhouse sink, shaker cabinets, white cabinets, quartz countertops, white backsplash, ceramic backsplash, stainless steel appliances, an island and white countertops
 Treasure Valley Kitchen and Bath
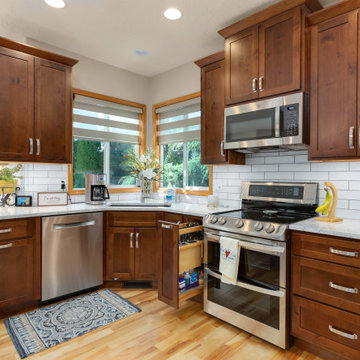
Large elegant l-shaped light wood floor and yellow floor open concept kitchen photo in Boise with an undermount sink, shaker cabinets, brown cabinets, quartz countertops, white backsplash, porcelain backsplash, stainless steel appliances, an island and white countertops
 Treasure Valley Kitchen and Bath
Large trendy single-wall light wood floor, beige floor and vaulted ceiling open concept kitchen photo in Boise with a farmhouse sink, shaker cabinets, white cabinets, quartz countertops, white backsplash, subway tile backsplash, stainless steel appliances, an island and white countertops
111