
Search results for "Treasured" in Home Design Ideas

 Treasure Valley Kitchen and Bath
Inspiration for a large transitional u-shaped light wood floor and white floor eat-in kitchen remodel in Boise with an undermount sink, shaker cabinets, white cabinets, quartz countertops, white backsplash, porcelain backsplash, black appliances, an island and white countertops
 Treasure Valley Kitchen and Bath
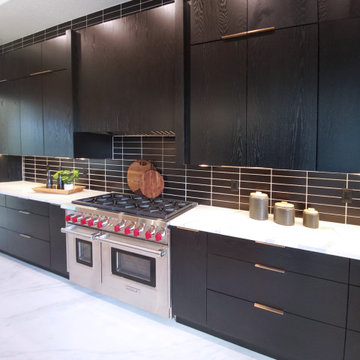
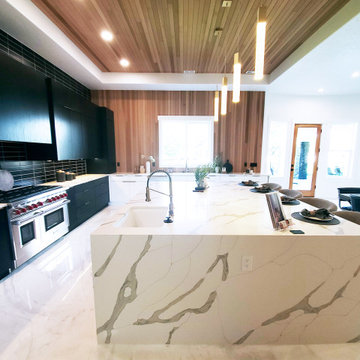
Inspiration for a huge contemporary u-shaped marble floor, white floor and wood ceiling open concept kitchen remodel in Boise with an undermount sink, flat-panel cabinets, quartz countertops, black backsplash, porcelain backsplash, stainless steel appliances, an island and white countertops
 Treasure Valley Kitchen and Bath
Example of a large transitional u-shaped light wood floor and white floor eat-in kitchen design in Boise with an undermount sink, shaker cabinets, white cabinets, quartz countertops, white backsplash, porcelain backsplash, black appliances, an island and white countertops
Find the right local pro for your project
 Treasure Valley Kitchen and Bath
Example of a large transitional single-wall medium tone wood floor, brown floor and vaulted ceiling eat-in kitchen design in Boise with an undermount sink, shaker cabinets, white cabinets, quartz countertops, white backsplash, subway tile backsplash, stainless steel appliances, two islands and white countertops
 Treasure Valley Kitchen and Bath
Inspiration for a huge contemporary u-shaped marble floor, white floor and wood ceiling open concept kitchen remodel in Boise with an undermount sink, flat-panel cabinets, quartz countertops, black backsplash, porcelain backsplash, stainless steel appliances, an island and white countertops

 Titan Homes
This dining room features a large distressed table flanked by a church pew on one side and mismatched dining room chairs on the other. A large buffet sits against an amazing exposed brick wall. The walls feature old recipes from grandma framed along with grandma's china mixed with some other beautiful pieces. The dining room also has an amazing pressed tin ceiling and Castle Comb wood floors.
 Treasure Valley Kitchen and Bath
Inspiration for a large transitional u-shaped light wood floor and white floor eat-in kitchen remodel in Boise with an undermount sink, shaker cabinets, white cabinets, quartz countertops, white backsplash, porcelain backsplash, black appliances, an island and white countertops

Sponsored
Columbus, OH

Wannemacher Interiors
Customized Award-Winning Interior Design Solutions in Franklin Cnty OH
 Treasure Valley Kitchen and Bath
Inspiration for a large country l-shaped vinyl floor and brown floor eat-in kitchen remodel in Boise with a farmhouse sink, shaker cabinets, white cabinets, quartz countertops, white backsplash, ceramic backsplash, stainless steel appliances, an island and white countertops

 Window Treasures
Closeup of the black contrast lining
Mid-sized elegant open concept family room photo in Boston with beige walls and no tv
Mid-sized elegant open concept family room photo in Boston with beige walls and no tv

 Little Star Renovations
Inspiration for a cottage u-shaped light wood floor and beige floor kitchen remodel in Vancouver with a farmhouse sink, shaker cabinets, blue cabinets, white backsplash, subway tile backsplash, stainless steel appliances and no island
 Treasure Valley Kitchen and Bath
Example of a mid-sized country l-shaped vinyl floor and brown floor eat-in kitchen design in Boise with a farmhouse sink, recessed-panel cabinets, beige cabinets, quartz countertops, beige backsplash, mosaic tile backsplash, stainless steel appliances and an island
 Treasure Valley Kitchen and Bath
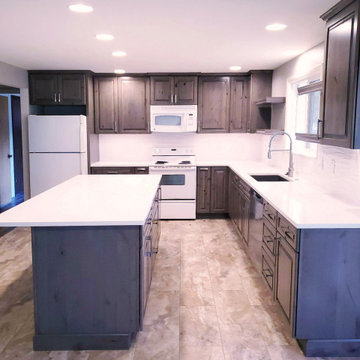
Mid-sized trendy l-shaped vinyl floor and multicolored floor enclosed kitchen photo in Boise with a single-bowl sink, raised-panel cabinets, medium tone wood cabinets, quartz countertops, white backsplash, porcelain backsplash, white appliances, an island and white countertops
 Treasure Valley Kitchen and Bath
Open concept kitchen - mid-sized l-shaped ceramic tile and brown floor open concept kitchen idea in Boise with an undermount sink, flat-panel cabinets, medium tone wood cabinets, quartz countertops, white backsplash, subway tile backsplash, black appliances, an island and white countertops
 Treasure Valley Kitchen and Bath
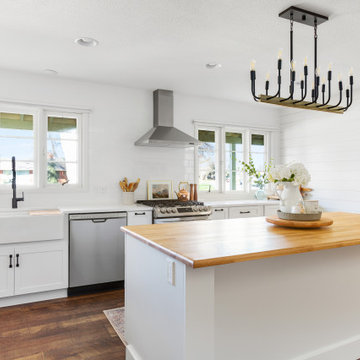
Eat-in kitchen - large country l-shaped vinyl floor and brown floor eat-in kitchen idea in Boise with a farmhouse sink, shaker cabinets, white cabinets, quartz countertops, white backsplash, ceramic backsplash, stainless steel appliances, an island and white countertops

 Treasure in the Detail
The existing bathroom was very bland with a very neutral paint color, old fixtures, and dated accents. We wanted to transform the space to drive cohesion with the style of the surrounding rooms while keeping it simple and inviting. We selected a fun wallpaper that looks more like an accent paint color from afar. We added accents to tie in the gold from the wallpaper by introducing some fresh and modern lighting, mirror, and fixtures. We also added some layered prints on a ledge shelf to add some alternate color and interest to the room
Jessica Downey Photos

 DreamMaker Bath & Kitchen
Moving the refrigerator gained unbroken counter space on each side of the new Wolf cooktop. Unable to remove the soffits due to extensive mechanicals inside, we worked around them, wrapping the hood over it to the ceiling.
Photography by Ehlen Creative.
 Treasure in the Detail
Corner shower - transitional master beige tile white floor and double-sink corner shower idea in Phoenix with shaker cabinets, medium tone wood cabinets, white walls, an undermount sink, a hinged shower door, white countertops and a built-in vanity
 Treasure Valley Kitchen and Bath
Large transitional u-shaped light wood floor and white floor eat-in kitchen photo in Boise with an undermount sink, shaker cabinets, white cabinets, quartz countertops, white backsplash, porcelain backsplash, black appliances, an island and white countertops
 Window Treasures
Box-pleated top treatment
Kitchen - mid-sized traditional kitchen idea in Boston with an undermount sink, raised-panel cabinets, white cabinets, granite countertops, white backsplash, subway tile backsplash and stainless steel appliances
Kitchen - mid-sized traditional kitchen idea in Boston with an undermount sink, raised-panel cabinets, white cabinets, granite countertops, white backsplash, subway tile backsplash and stainless steel appliances

 Stoneridge Custom Development
Spin Photography
Inspiration for a mid-sized contemporary backyard concrete and l-shaped infinity hot tub remodel in Portland
Inspiration for a mid-sized contemporary backyard concrete and l-shaped infinity hot tub remodel in Portland
114