
Search results for "Treasured" in Home Design Ideas
 Treasure Valley Kitchen and Bath
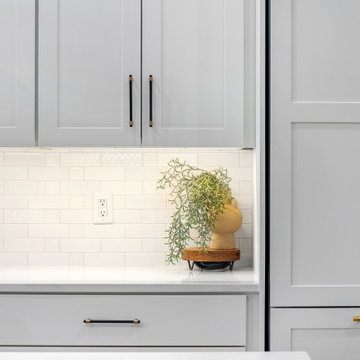
Open concept kitchen - large contemporary single-wall light wood floor, beige floor and vaulted ceiling open concept kitchen idea in Boise with a farmhouse sink, shaker cabinets, white cabinets, quartz countertops, white backsplash, subway tile backsplash, stainless steel appliances, an island and white countertops
 Treasure Valley Kitchen and Bath
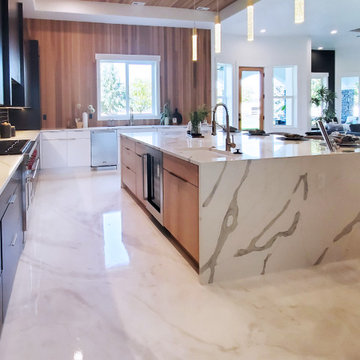
Inspiration for a huge contemporary u-shaped marble floor, white floor and wood ceiling open concept kitchen remodel in Boise with an undermount sink, flat-panel cabinets, quartz countertops, black backsplash, porcelain backsplash, stainless steel appliances, an island and white countertops
 Treasure Valley Kitchen and Bath
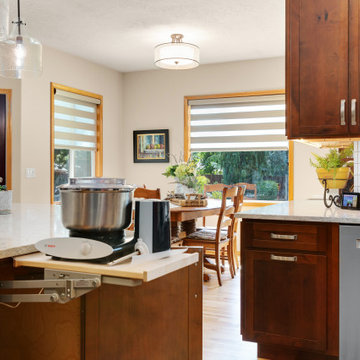
Inspiration for a large timeless l-shaped light wood floor and yellow floor open concept kitchen remodel in Boise with an undermount sink, shaker cabinets, brown cabinets, quartz countertops, white backsplash, porcelain backsplash, stainless steel appliances, an island and white countertops
Find the right local pro for your project
 Treasure Valley Kitchen and Bath
Inspiration for a mid-sized contemporary l-shaped vinyl floor and multicolored floor enclosed kitchen remodel in Boise with a single-bowl sink, raised-panel cabinets, medium tone wood cabinets, quartz countertops, white backsplash, porcelain backsplash, white appliances, an island and white countertops
 Treasure Valley Kitchen and Bath
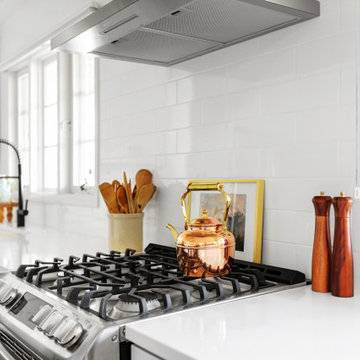
Example of a large country l-shaped vinyl floor and brown floor eat-in kitchen design in Boise with a farmhouse sink, shaker cabinets, white cabinets, quartz countertops, white backsplash, ceramic backsplash, stainless steel appliances, an island and white countertops
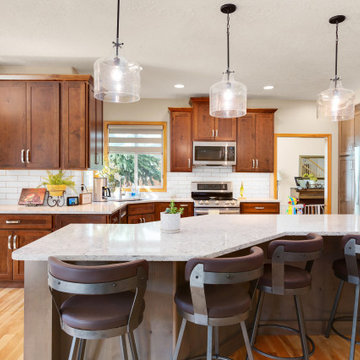 Treasure Valley Kitchen and Bath
Open concept kitchen - large traditional l-shaped light wood floor and yellow floor open concept kitchen idea in Boise with an undermount sink, shaker cabinets, brown cabinets, quartz countertops, white backsplash, porcelain backsplash, stainless steel appliances, an island and white countertops

 Griffin Design
Designed By: Robby & Lisa Griffin
Photios By: Desired Photo
Small trendy single-wall light wood floor and brown floor wet bar photo in Houston with an undermount sink, shaker cabinets, beige cabinets, marble countertops, brown backsplash and glass tile backsplash
Small trendy single-wall light wood floor and brown floor wet bar photo in Houston with an undermount sink, shaker cabinets, beige cabinets, marble countertops, brown backsplash and glass tile backsplash

Sponsored
Columbus, OH

Wannemacher Interiors
Customized Award-Winning Interior Design Solutions in Franklin Cnty OH

 Ninis Gifts & Garden Treasures
This miniature gnome workshop scene is set in a succulent container garden planted in an antique replica bowl. The bowl has a hole in it which gives drainage that succulents need. We don't want any root rot! I keep this cute container garden outside in a sunny section of my patio in the summer and bring it inside during the colder months. Project designed, created, and photographed by Dawn Harry of Ninis Gifts and Garden Treasures
 Treasure Valley Kitchen and Bath
Large transitional single-wall medium tone wood floor, brown floor and vaulted ceiling eat-in kitchen photo in Boise with an undermount sink, shaker cabinets, white cabinets, quartz countertops, white backsplash, subway tile backsplash, stainless steel appliances, two islands and white countertops
 Treasure Valley Kitchen and Bath
Mid-sized l-shaped ceramic tile and brown floor open concept kitchen photo in Boise with an undermount sink, flat-panel cabinets, medium tone wood cabinets, quartz countertops, white backsplash, subway tile backsplash, black appliances, an island and white countertops
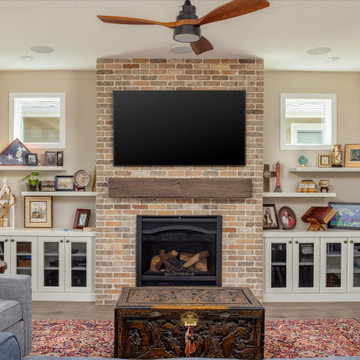 Treasure Valley Kitchen and Bath
Open concept kitchen - large 1960s open concept kitchen idea in Boise with recessed-panel cabinets, brick backsplash, an island and white countertops


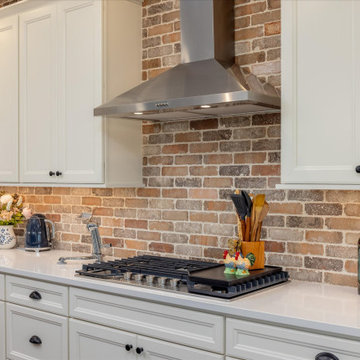 Treasure Valley Kitchen and Bath
Large 1960s eat-in kitchen photo in Boise with recessed-panel cabinets, brick backsplash, an island and white countertops

 Attic Treasures
Eat-in kitchen - small rustic u-shaped ceramic tile eat-in kitchen idea with a double-bowl sink, shaker cabinets, distressed cabinets, granite countertops, gray backsplash, stone slab backsplash, stainless steel appliances and an island

 Simply Home Decorating
This tiny home is located on a treelined street in the Kitsilano neighborhood of Vancouver. We helped our client create a living and dining space with a beach vibe in this small front room that comfortably accommodates their growing family of four. The starting point for the decor was the client's treasured antique chaise (positioned under the large window) and the scheme grew from there. We employed a few important space saving techniques in this room... One is building seating into a corner that doubles as storage, the other is tucking a footstool, which can double as an extra seat, under the custom wood coffee table. The TV is carefully concealed in the custom millwork above the fireplace. Finally, we personalized this space by designing a family gallery wall that combines family photos and shadow boxes of treasured keepsakes. Interior Decorating by Lori Steeves of Simply Home Decorating. Photos by Tracey Ayton Photography
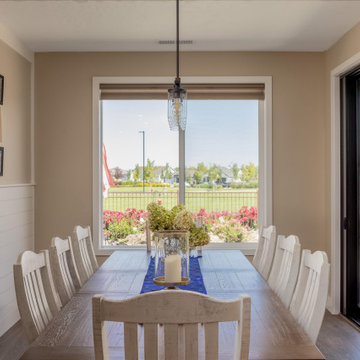 Treasure Valley Kitchen and Bath
Inspiration for a large 1950s eat-in kitchen remodel in Boise with recessed-panel cabinets, brick backsplash, an island and white countertops


 Jessica Cain
 © 2018 Houzz
https://www.houzz.com/ideabooks/104039230/list/my-houzz-original-art-and-found-treasures-in-missouri


 Window Treasures
Matching treatment on the smaller window.
Mid-sized elegant formal and enclosed living room photo in Boston with beige walls, no fireplace and no tv
Mid-sized elegant formal and enclosed living room photo in Boston with beige walls, no fireplace and no tv
115