
Search results for "Treasured" in Home Design Ideas
 Kathryn J. LeMaster Art & Design
Rett Peek
Inspiration for an eclectic home design remodel in Little Rock
Inspiration for an eclectic home design remodel in Little Rock

Inspiration for a mid-sized transitional u-shaped dark wood floor open concept kitchen remodel in Los Angeles with a farmhouse sink, shaker cabinets, light wood cabinets, granite countertops, multicolored backsplash, stainless steel appliances, beige walls and an island

 Carolyn Reyes
Photo: Carolyn Reyes © 2015 Houzz
Inspiration for an eclectic living room remodel in Los Angeles
Inspiration for an eclectic living room remodel in Los Angeles
Find the right local pro for your project

 Che Bella Interiors Design + Remodeling
A small, charming bathroom remodel featuring a wood window in the shower, a misplaced sconce, and a cluttered vanity with a plea to add much needed function and storage while maintaining the room’s vintage charm.
Within the new design, the original arched detail, replicated in other places in the home, is preserved. Nearby, a newly added braided chevron recycled glass floor tile plays against the curves of the arch. Champagne brushed bronze fixtures contrast beautifully against wall tiles in varying shades of green laid vertically offering a handmade feel.
Giving a nod to the home’s treasured history, a custom walnut vanity with antique glass knobs ties into the bathroom’s original green glass doorknob, offering deeper storage while accommodating an elongated tub. Adding modern convenience, a new medicine cabinet with built in lighting and interior power hangs above the vanity. Adjacent to the cabinet, a custom designed hanging shelf and towel bar maximize space. As a final touch, woven wallpaper softens the room’s hard surfaces, and a sculptural alabaster stone ceiling light provides a touch of elegance, transforming the space with function while paying homage to the home’s historic origins.
Photo by Spacecrafting Photography
 Treasure Valley Kitchen and Bath
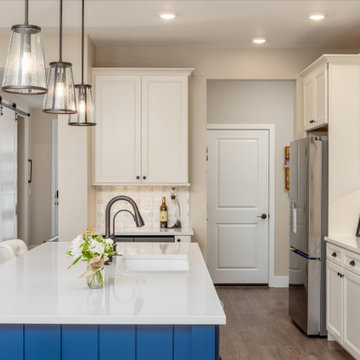
Eat-in kitchen - large 1950s eat-in kitchen idea in Boise with recessed-panel cabinets, brick backsplash, an island and white countertops

 Shannon Ggem Design
Photo by: Mike P Kelley
Styling by: Jennifer Maxcy, hoot n anny home
Inspiration for a timeless living room remodel in Los Angeles
Inspiration for a timeless living room remodel in Los Angeles

 Treasure in the Detail
The original space as dated, lacked color or design, and was screaming for some TLC. We added a subtle wallpaper with a fun contemporary design to drive a focal point when entering the room. We wanted to stick with a neutral base in the bedding, window treatments, and rug while adding pops of color throughout in the accents so the client can update colors in a few years without having to completely change the room. We used a vintage rug to break up some of the contemporary feel in the room and give it some warmth and coziness. The makeup table was added in place of a dresser so the Mrs. can get ready at a nicely styled table instead of using the bathroom countertop to work her magic. The accent chair was replaced with an oversized love seat that was too big for the room.
Jessica Downey Photos

Sponsored
Columbus, OH

Wannemacher Interiors
Customized Award-Winning Interior Design Solutions in Franklin Cnty OH
 Treasure Valley Kitchen and Bath
Eat-in kitchen - mid-sized country l-shaped vinyl floor and brown floor eat-in kitchen idea in Boise with a farmhouse sink, recessed-panel cabinets, beige cabinets, quartz countertops, beige backsplash, mosaic tile backsplash, stainless steel appliances and an island

 Zelaya Properties LLC
We used: Custom cherry cabinetry in Arts & Crafts Shaker style by Kabinart in Boulder and Espresso stains. Liberty Hardware Venetian bronze 1-1/2" cabinet knobs. KitchenAid Architect II Series 22 CF counter-depth French door refrigerator. KitchenAid Architect Series II 27" convection single wall oven. KitchenAid 36" 6-burner dual fuel freestanding commercial-style range. KitchenAid Architect II Series 24" dishwasher. Sharp Insight Pro Series 24" built-in microwave drawer (Model #KB6524PS). Crystorama Solaris 12" wide pendant lights in English bronze. Granite countertops in Brown Fantasy. 3"x6" polished marble backsplash.
Paint colors:
Walls: Glidden Silver Cloud 30YY 63/024
Ceilings/Trims/Doors: Glidden Swan White GLC23
Robert B. Narod Photography

 Attic Treasures
Eat-in kitchen - small rustic u-shaped ceramic tile eat-in kitchen idea with a double-bowl sink, shaker cabinets, distressed cabinets, granite countertops, gray backsplash, stone slab backsplash, stainless steel appliances and an island

 User
Entering the home through a floor-to-ceiling full light pivoting front door provides a sense of grandeur that continues through the home with immediate sightlines through the 16-foot wide sliding door at the opposite wall. The distinct black window frames provide a sleek modern aesthetic while providing European performance standards. The Glo A5h Series with double-pane glazing outperforms most North American triple pane windows due to high performance spacers, low iron glass, a larger continuous thermal break, and multiple air seals. By going double-pane the homeowners have been able to realize tremendous efficiency and cost effective durability while maintaining the clean architectural lines of the home design. The selection of our hidden sash option further cements the modern design by providing a seamless aesthetic on the exterior between fixed and operable windows.

 Studio Dearborn
Finalist—NY Cottages & Gardens 2018 Kitchen Design. Finalist—Westchester Home Design Awards Modern Kitchen 2018. Kitchen Design – Studio Dearborn with ND Interiors. Photography: Tim Lenz. This chic high rise apartment is the home to empty nesters who were ready for a dose of clean contemporary glam. The kitchen was renovated to open it up to light and panoramic views of lower Westchester. Pale gray high gloss handle-less cabinetry is punctuated with touches of polished chrome. Automated Aventos lifters operate every door, and a polished chrome tall cabinet holds the homeowner’s treasured glass and porcelain collection. Wallpapers by Phillip Jeffries clad the walls and back of the tall china cabinet, adding textural contrast to the slick finishes. A built in banquette was added to the breakfast area for a clean but luxurious feel.
 Treasure in the Detail
The original space as dated, lacked color or design, and was screaming for some TLC. We added a subtle wallpaper with a fun contemporary design to drive a focal point when entering the room. We wanted to stick with a neutral base in the bedding, window treatments, and rug while adding pops of color throughout in the accents so the client can update colors in a few years without having to completely change the room. We used a vintage rug to break up some of the contemporary feel in the room and give it some warmth and coziness. The makeup table was added in place of a dresser so the Mrs. can get ready at a nicely styled table instead of using the bathroom countertop to work her magic. The accent chair was replaced with an oversized love seat that was too big for the room.
Jessica Downey Photo


 Treasure Valley Kitchen and Bath
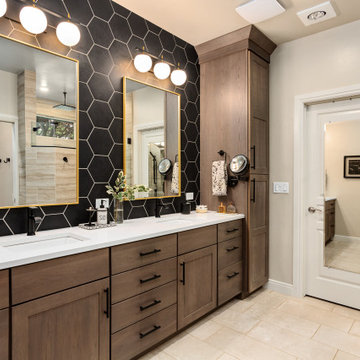
Wet room - large transitional master black tile and porcelain tile ceramic tile, beige floor and double-sink wet room idea in Boise with shaker cabinets, dark wood cabinets, a bidet, beige walls, an undermount sink, quartz countertops, a hinged shower door, white countertops and a built-in vanity

 teb Interiors Inc.
Photos by teb Interiors Interiors
Example of a mid-sized urban master bedroom design in Toronto
Example of a mid-sized urban master bedroom design in Toronto
 Treasure in the Detail
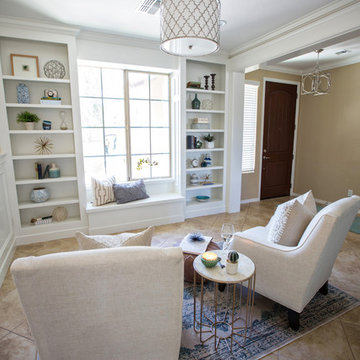
This space of focus is the very first room you see when you enter this home. The original space was dark, lacked character, and essentially acted as a catch-all space for toys. It was our client's desire to transform this space into elegant entry/sitting room for "mom-of-the-house" to relax, read, and enjoy a refreshment as she enjoyed the view. We wanted to do that for her and more! We completely transformed the walls by adding a surrounding wainscoting that died into a classic and gorgeous door trim on both openings. We added custom built-in bookshelves that surrounded a beautiful and bright front window. Above the wainscoting we added a fun but subtle wallpaper in our client's beloved green hue. To make the room more inviting and comfortable, we added 2 comfortable accent chairs for sitting, conversation, and curling up with a good book. We added a nice pendant to the ceiling to give the room some extra character and added stylish accents throughout the room to finish off the design.
Jessica Downey Photo

 Treasure Valley Remodel & Restoration
Walk - in closet with center shoe island
Walk-in closet - large shabby-chic style carpeted and gray floor walk-in closet idea in Boise with raised-panel cabinets and white cabinets
Walk-in closet - large shabby-chic style carpeted and gray floor walk-in closet idea in Boise with raised-panel cabinets and white cabinets

 Treasure Valley Kitchen & Bath
Eat-in kitchen - mid-sized contemporary l-shaped bamboo floor eat-in kitchen idea in Boise with a double-bowl sink, shaker cabinets, dark wood cabinets, granite countertops, gray backsplash, glass sheet backsplash, stainless steel appliances and an island
 Treasure in the Detail
The existing bathroom was very bland with a very neutral paint color, old fixtures, and dated accents. We wanted to transform the space to drive cohesion with the style of the surrounding rooms while keeping it simple and inviting. We selected a fun wallpaper that looks more like an accent paint color from afar. We added accents to tie in the gold from the wallpaper by introducing some fresh and modern lighting, mirror, and fixtures. We also added some layered prints on a ledge shelf to add some alternate color and interest to the room
Jessica Downey Photos
116