
Search results for "Tree gate" in Home Design Ideas

 Brilliant Nights
Rick Bequette
Example of a large island style two-story stucco gable roof design in Tampa
Example of a large island style two-story stucco gable roof design in Tampa

 Scapes, Inc.
Large elegant backyard concrete paver and custom-shaped lap pool house photo in Baltimore
 Luxe Remodel
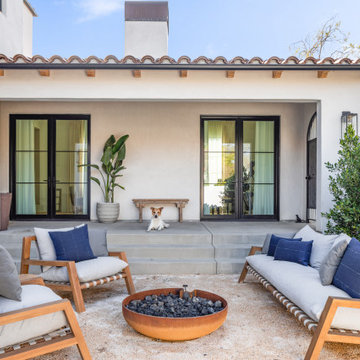
Inspiration for a large mediterranean courtyard gravel patio remodel in Los Angeles with a fire pit and no cover
Find the right local pro for your project


 Dudley's Trees Inc
Landscaping completed to reflect Montana and its native plants as well as an enclosed seating area to keep the wild life out.
Inspiration for a mid-sized rustic drought-tolerant and partial sun side yard stone garden path for summer.
Inspiration for a mid-sized rustic drought-tolerant and partial sun side yard stone garden path for summer.

Sponsored
Columbus, OH
Free consultation for landscape design!

Peabody Landscape Group
Franklin County's Reliable Landscape Design & Contracting

 Green Scene Landscaping & Pools
Entry gate with landscaping
Inspiration for a mediterranean landscaping in Los Angeles.
Inspiration for a mediterranean landscaping in Los Angeles.
 Banyon Tree Design Studio
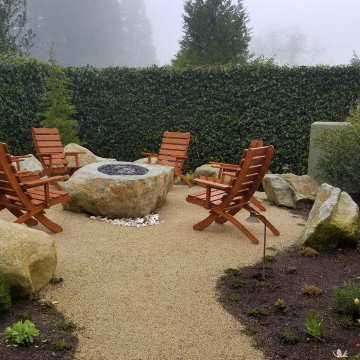
Boulders, custom fire pit boulder, outdoor seating, oyster shells from the farm, San Juan Island fire pit patio, Napa Valley Olive tree, vines, entertaining, hang out patio


 Tree Lane Cabinetry & Interiors
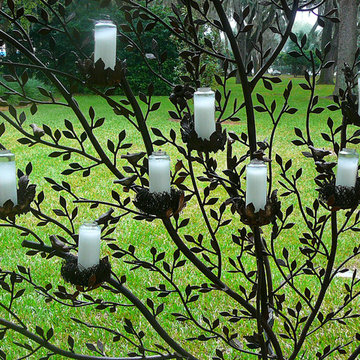
This is the entrance to the back yard. Custom built gate with gas lanterns and stamped concrete steps. photo by Denise Crites
Inspiration for a huge transitional backyard stamped concrete patio kitchen remodel with a gazebo
Inspiration for a huge transitional backyard stamped concrete patio kitchen remodel with a gazebo


 Real Estate Judge
Inspiration for a large southwestern brown one-story stucco gable roof remodel in Phoenix
Sponsored
Columbus, OH
Free consultation for landscape design!
Peabody Landscape Group
Franklin County's Reliable Landscape Design & Contracting

 Flavin Architects
 collaborated with Ben Wood Studio Shanghai on the design of this modern house overlooking a blueberry farm. A contemporary design that looks at home in a traditional New England landscape, this house features many environmentally sustainable features including passive solar heat and native landscaping. The house is clad in stucco and natural wood in clear and stained finishes and also features a double height dining room with a double-sided fireplace.
Photo by: Nat Rea Photography

 Georgia Contractor Group Home Builders
Large arts and crafts multicolored two-story mixed siding gable roof photo in Atlanta with a shingle roof

 Atelier507
Example of a mid-sized minimalist beige one-story brick house exterior design in Phoenix with a gambrel roof and a tile roof




 Bosler Earth Design
Backyard living area including sitting space, fountain, and stairs to upper level landscape.
©Daniel Bosler Photography
Design ideas for a small contemporary drought-tolerant backyard concrete paver retaining wall landscape in Los Angeles.
Design ideas for a small contemporary drought-tolerant backyard concrete paver retaining wall landscape in Los Angeles.

 Creative Fences & Decks
This is an example of a mid-sized asian partial sun side yard mulch formal garden in Portland.

 Keith E. Simpson Associates, Inc.
Inspiration for a large traditional full sun backyard concrete paver landscaping in New York.
103